Showing posts with label architecture. Show all posts

Tuesday, 7 October 2014

Renzo Piano Building Workshop & Central St Giles

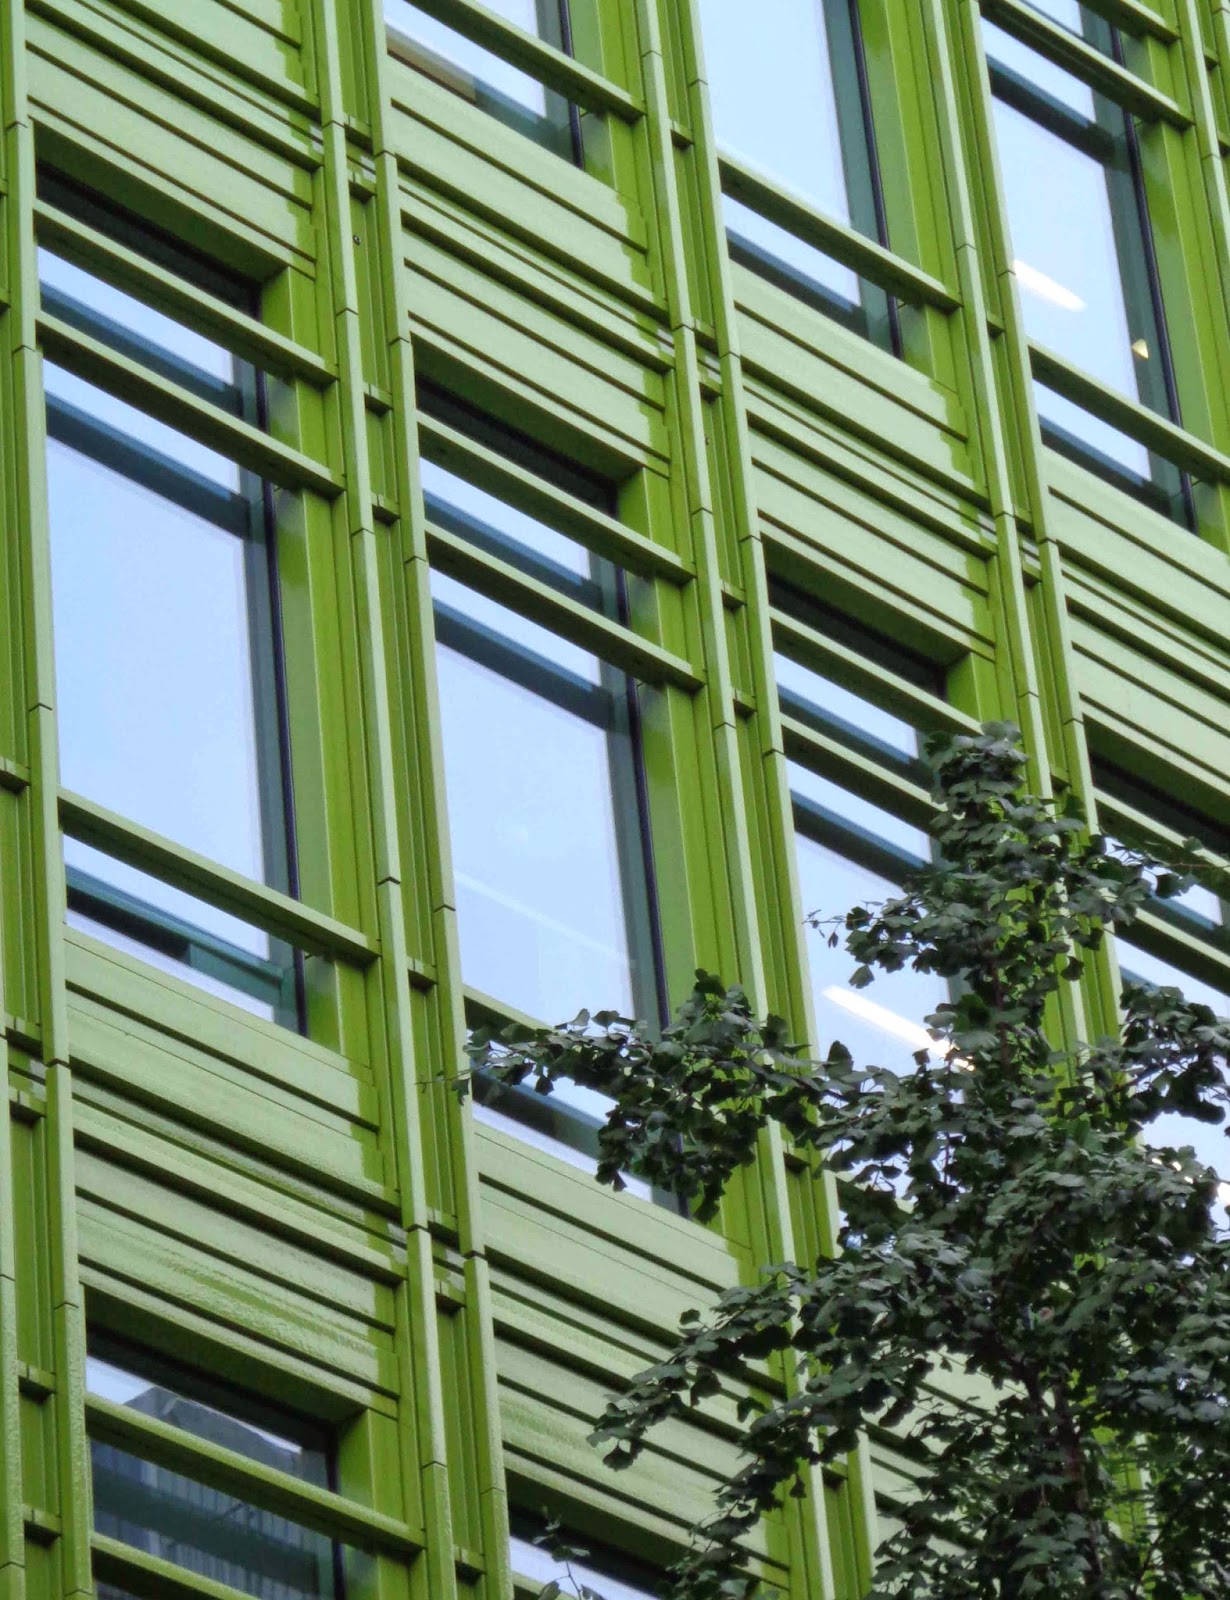
Window detail

Intrigued by the colourfulness (& I love colour) of Renzo Piano Building Workshop's Central St Giles I thought I should go and take a look in person.  Just near Covent Garden, you need a blue sky day to see it at it's best (which I didn't have).  So here's what I saw on a typical grey London day ...


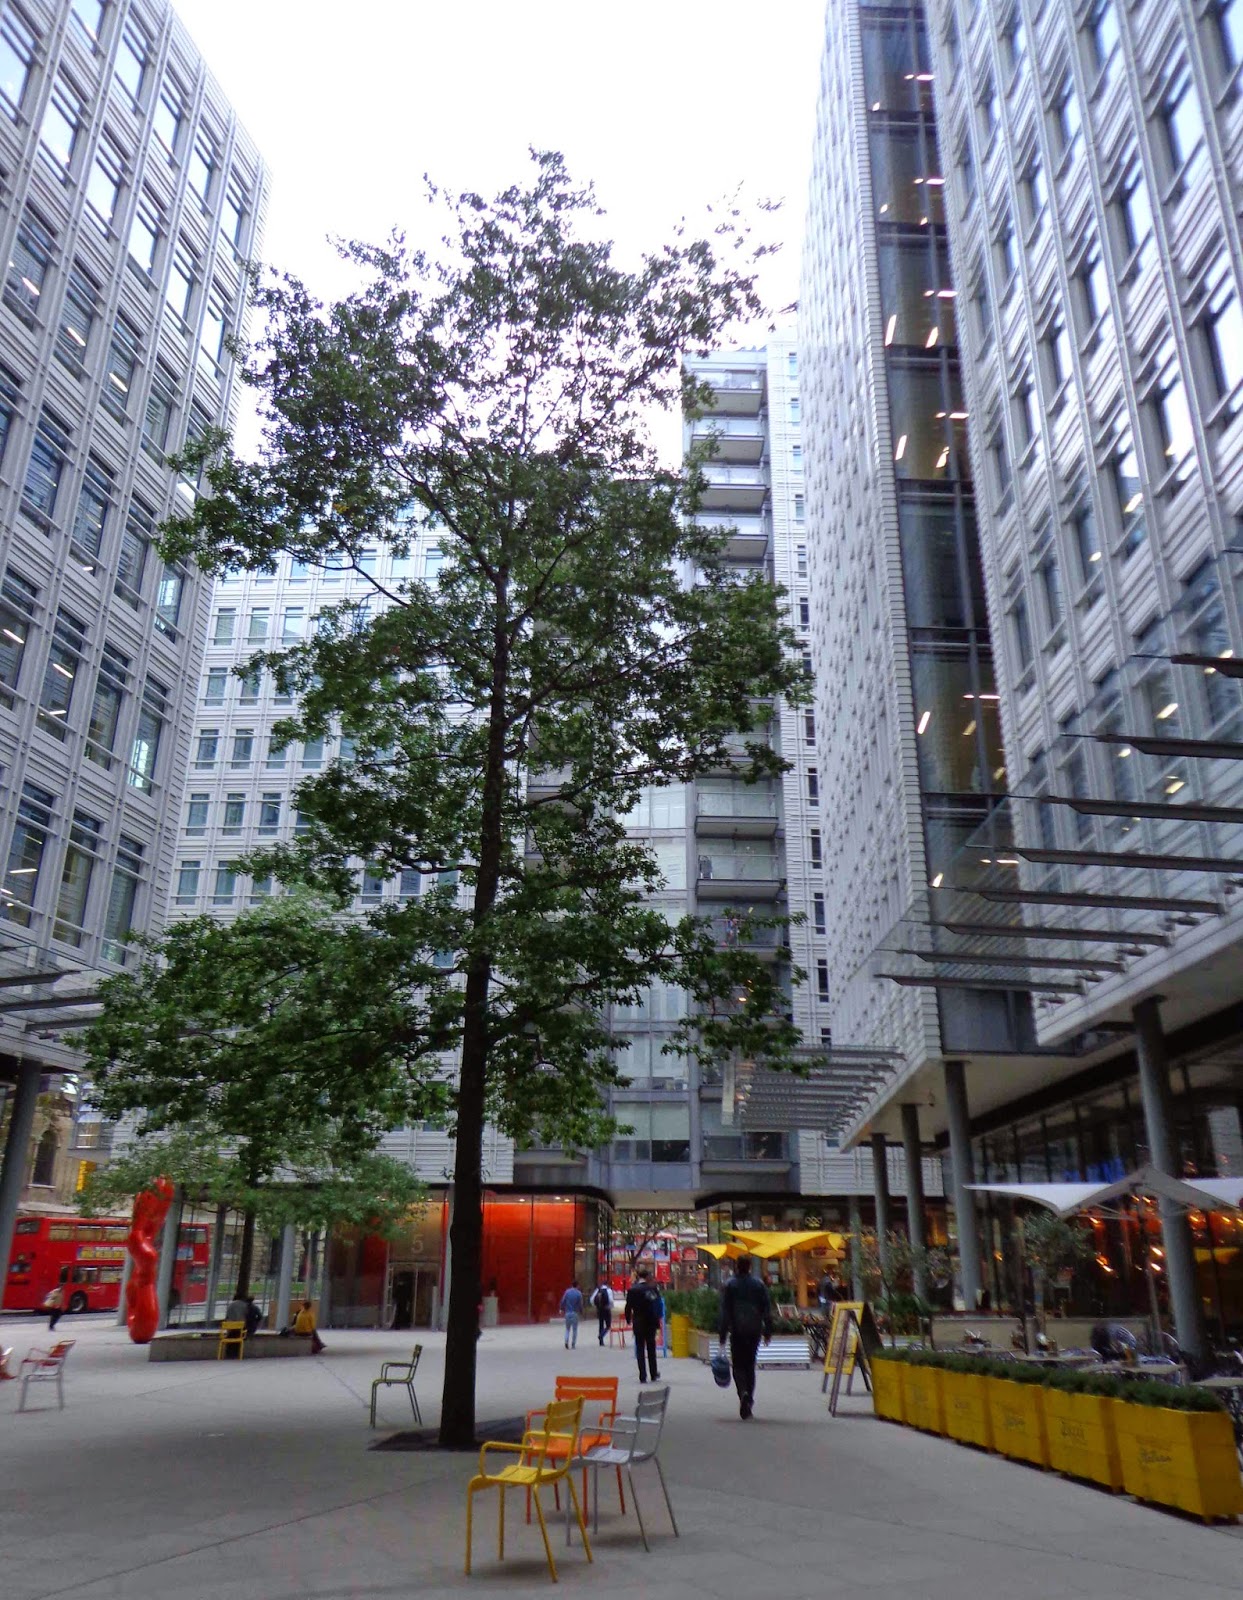
the courtyard

The development is made up of offices (38 000 sq m) and apartments (109 - market value & affordable).  Google has lots of offices here.  The ground floor has several restaurants.  The internal courtyard which is accessible from various points around the development is mostly grey.  There are a couple of sculptures at the entry points on St Giles High St. 

The exterior facades are colourful.  From the street these coloured exteriors looked like they might be made out of plastic but are in fact glazed ceramic tiles.  Haven't decided whether I like this development or not - take a look and see what you think.

You can read more about Renzo Piano Building Workshop & Central St Giles here.

Monday, 15 September 2014

Peckham Library - Stirling Prize Winner 2000

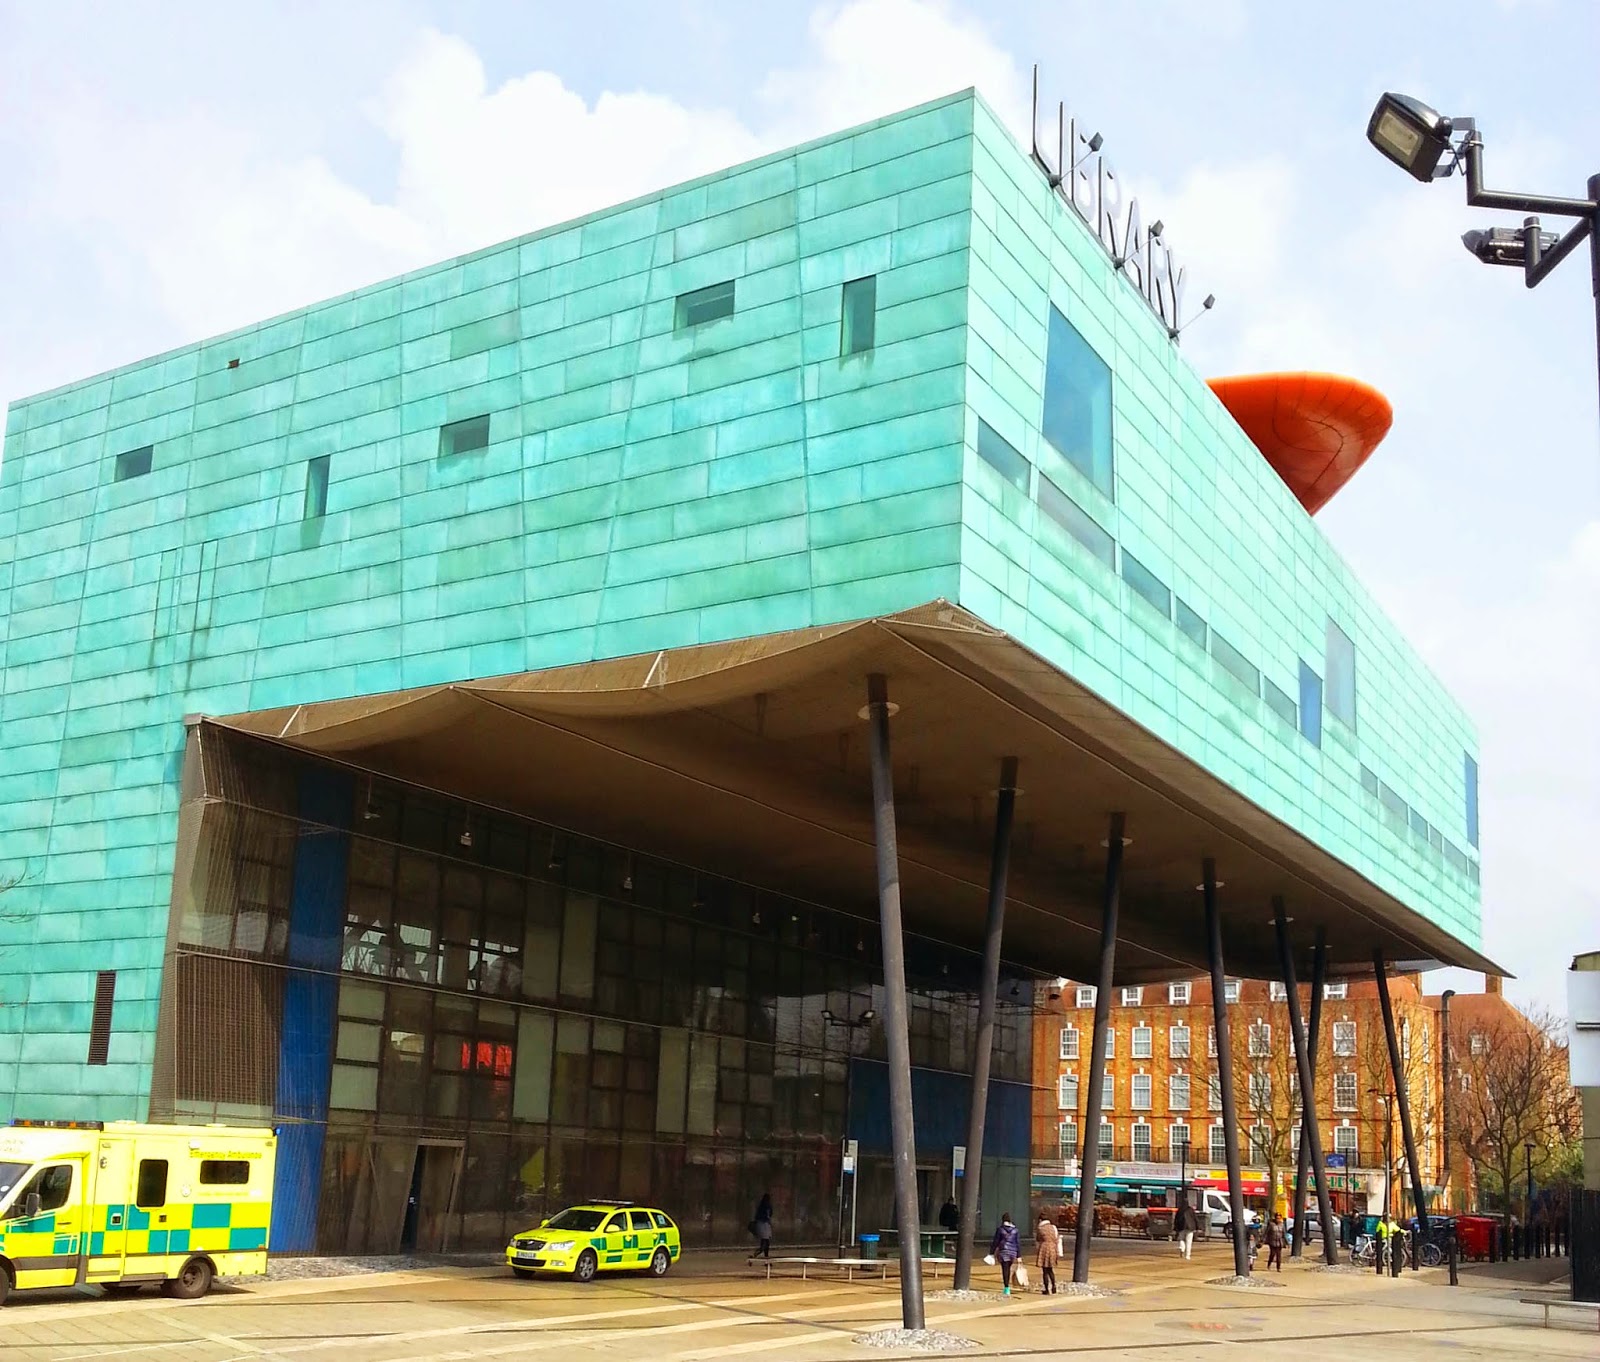
Peckham Library - Front
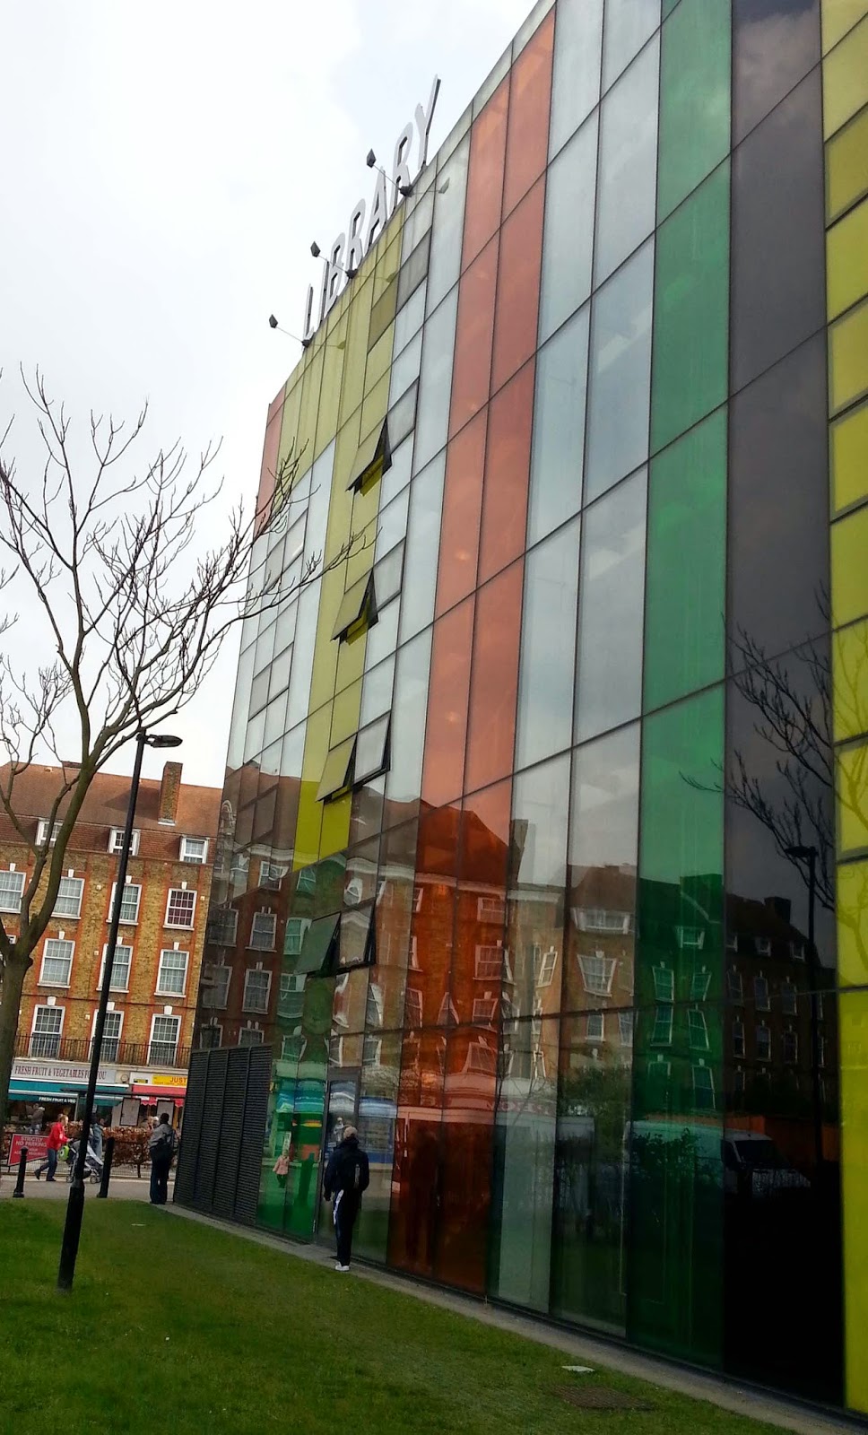
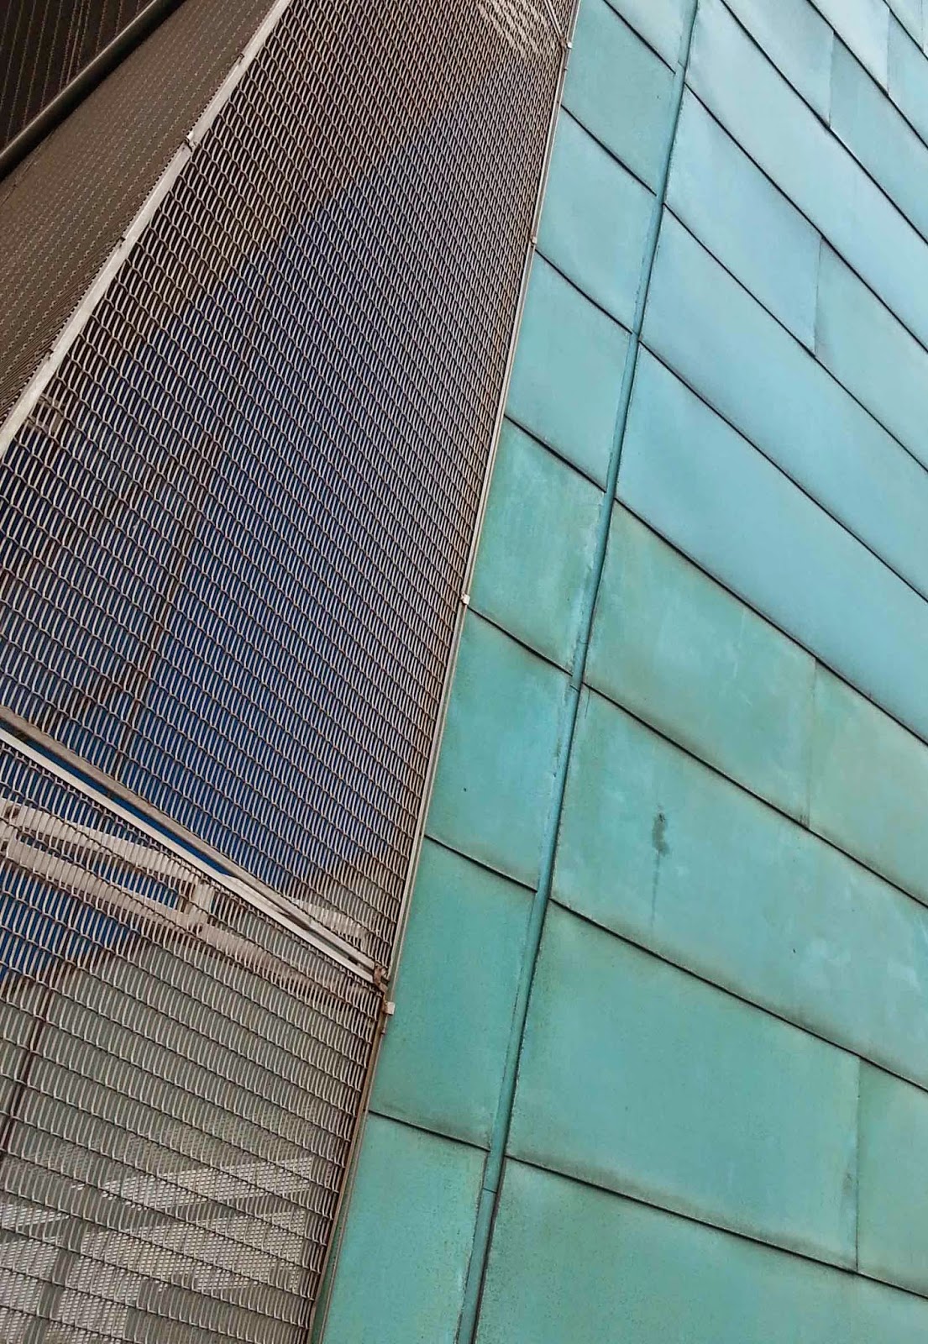
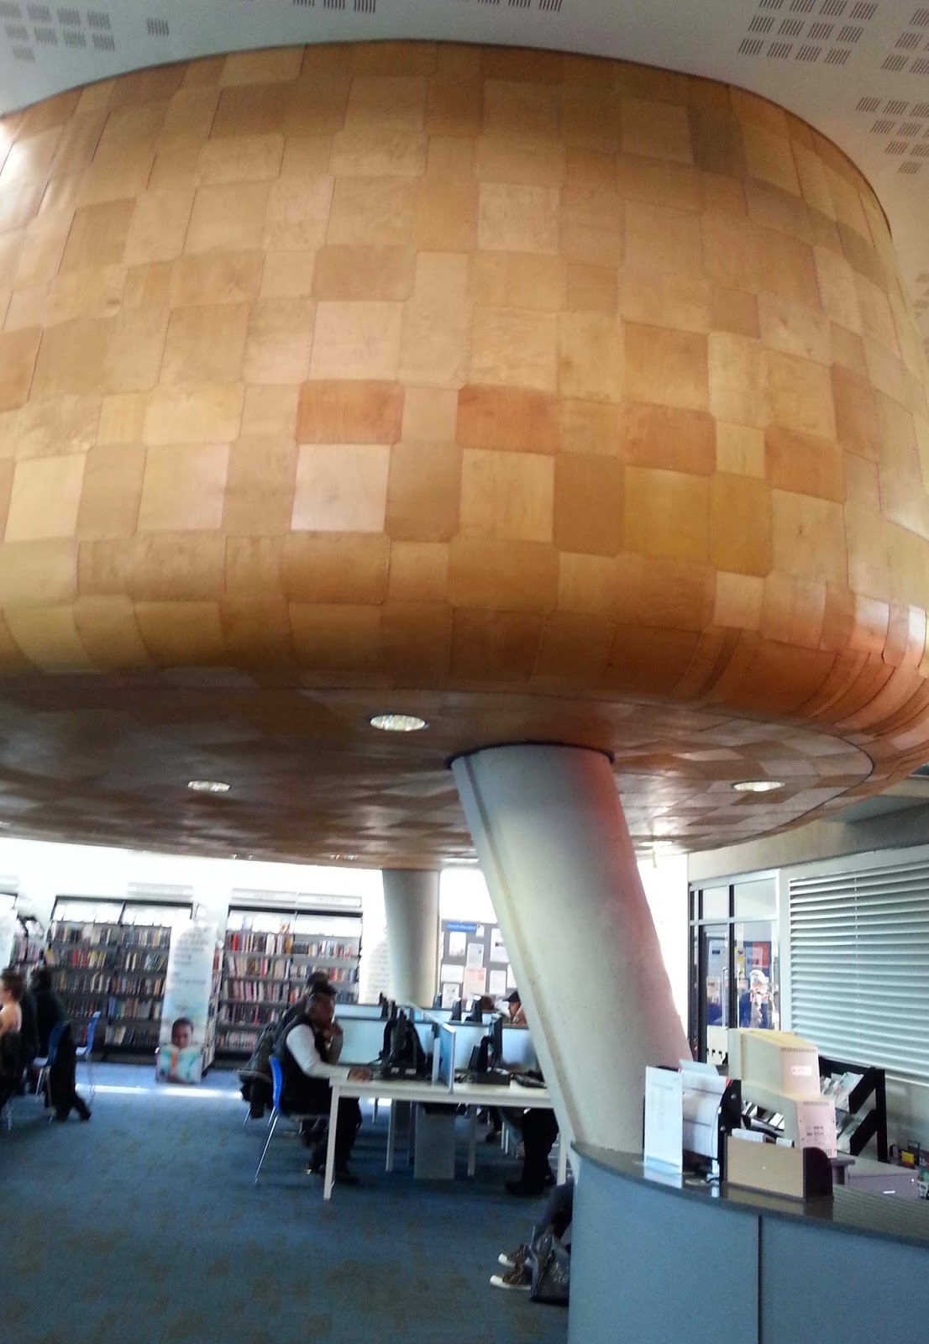
Recently on a day in London I visited Peckham Library - somewhere I had always wanted to take a look.  Designed by Will Alsop of Alsop & Stormer, it won the Stirling Prize for Architectural Innovation in 2000.  It also won a Civic Trust award in 2002 for excellence in public architecture (and in 2001 - the Copper Cladding Award!).  This L shaped box of pre-patinated copper, steel mesh and coloured glass cost £5 million to build and has giant letters in the roof spelling out what it does.  It was commissioned by Southwark Council as part of the regeneration of Peckham.

Peckham Library - Rear
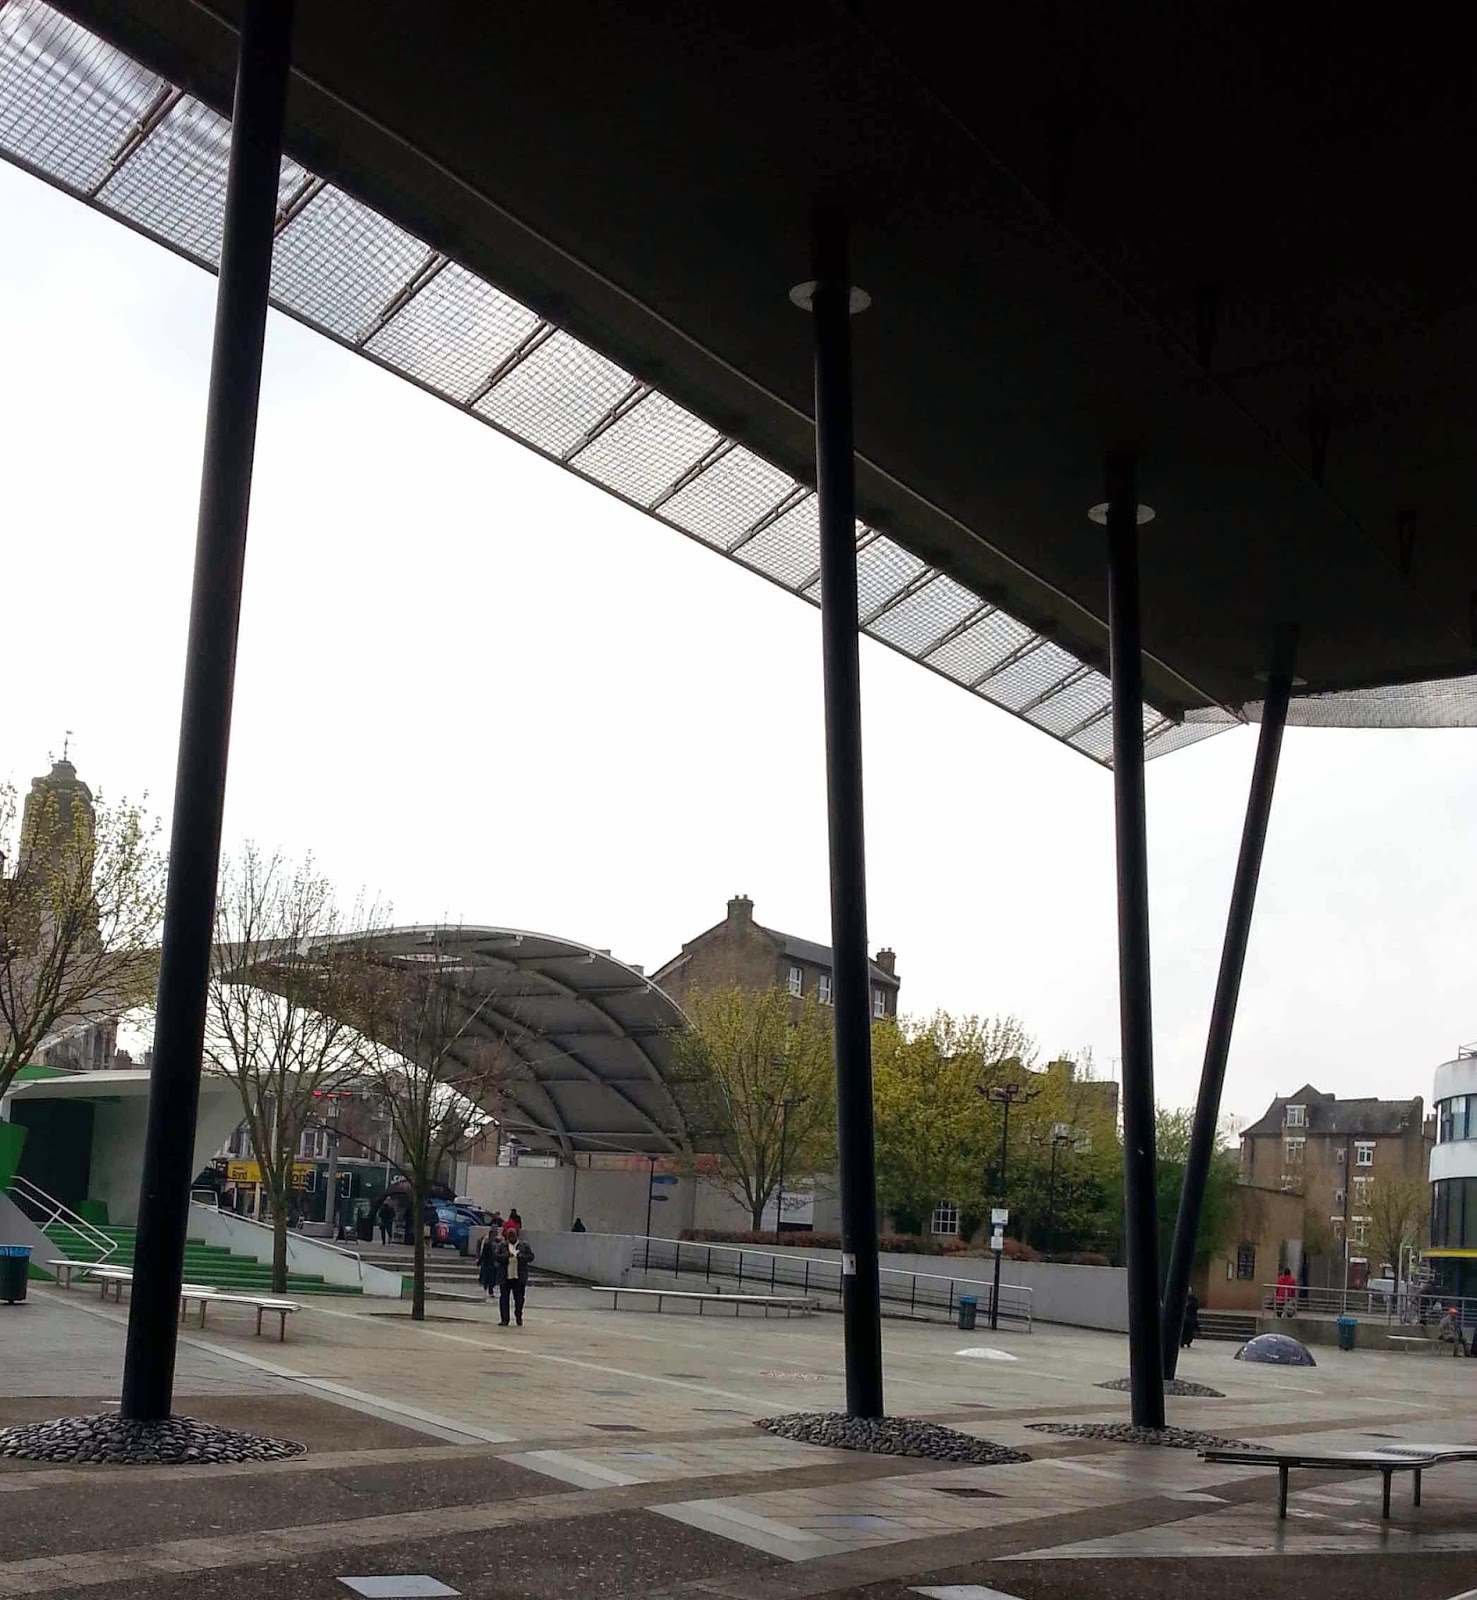
Steel mesh, glass & copper,
Peckham Library pods are meeting or activity rooms
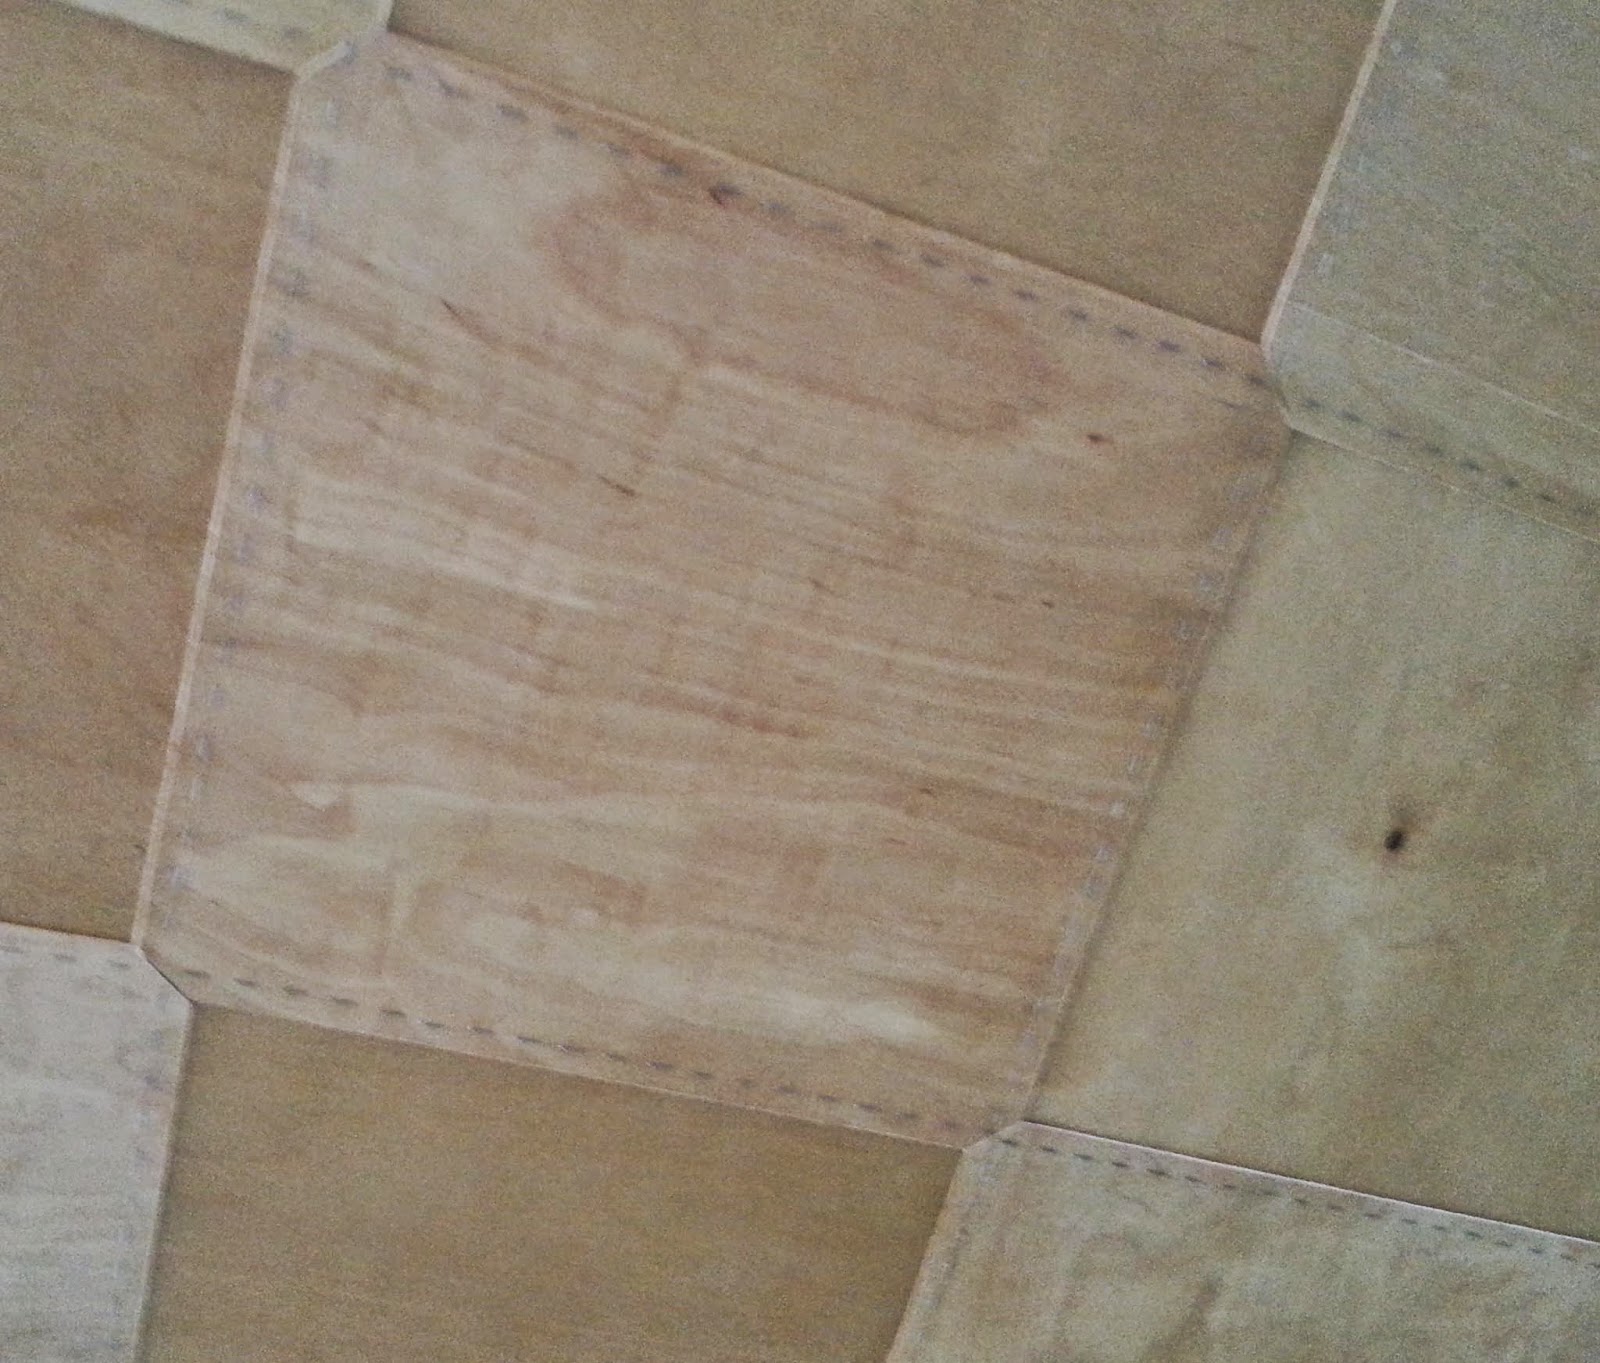
Pod construction
Pod window shutters

View from Peckham Library
Interesting column base

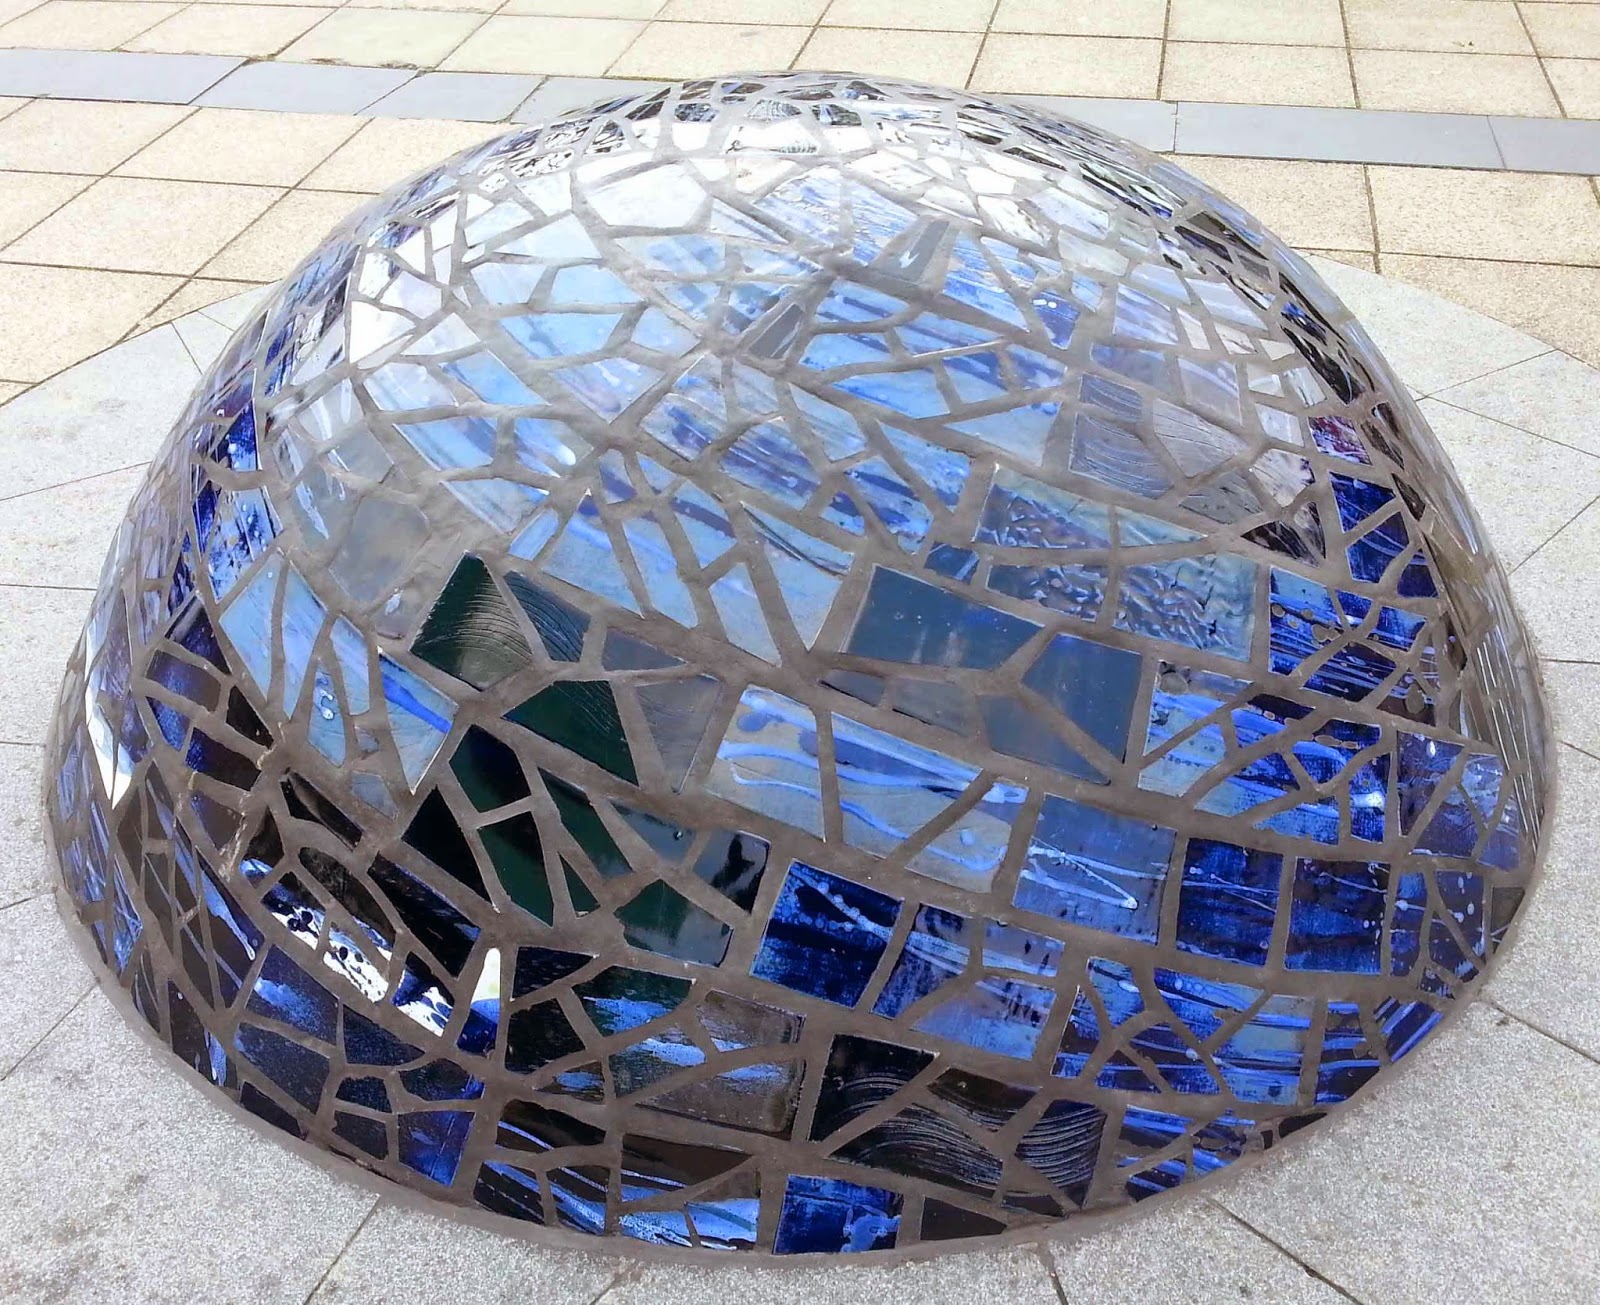
Dome sculpture
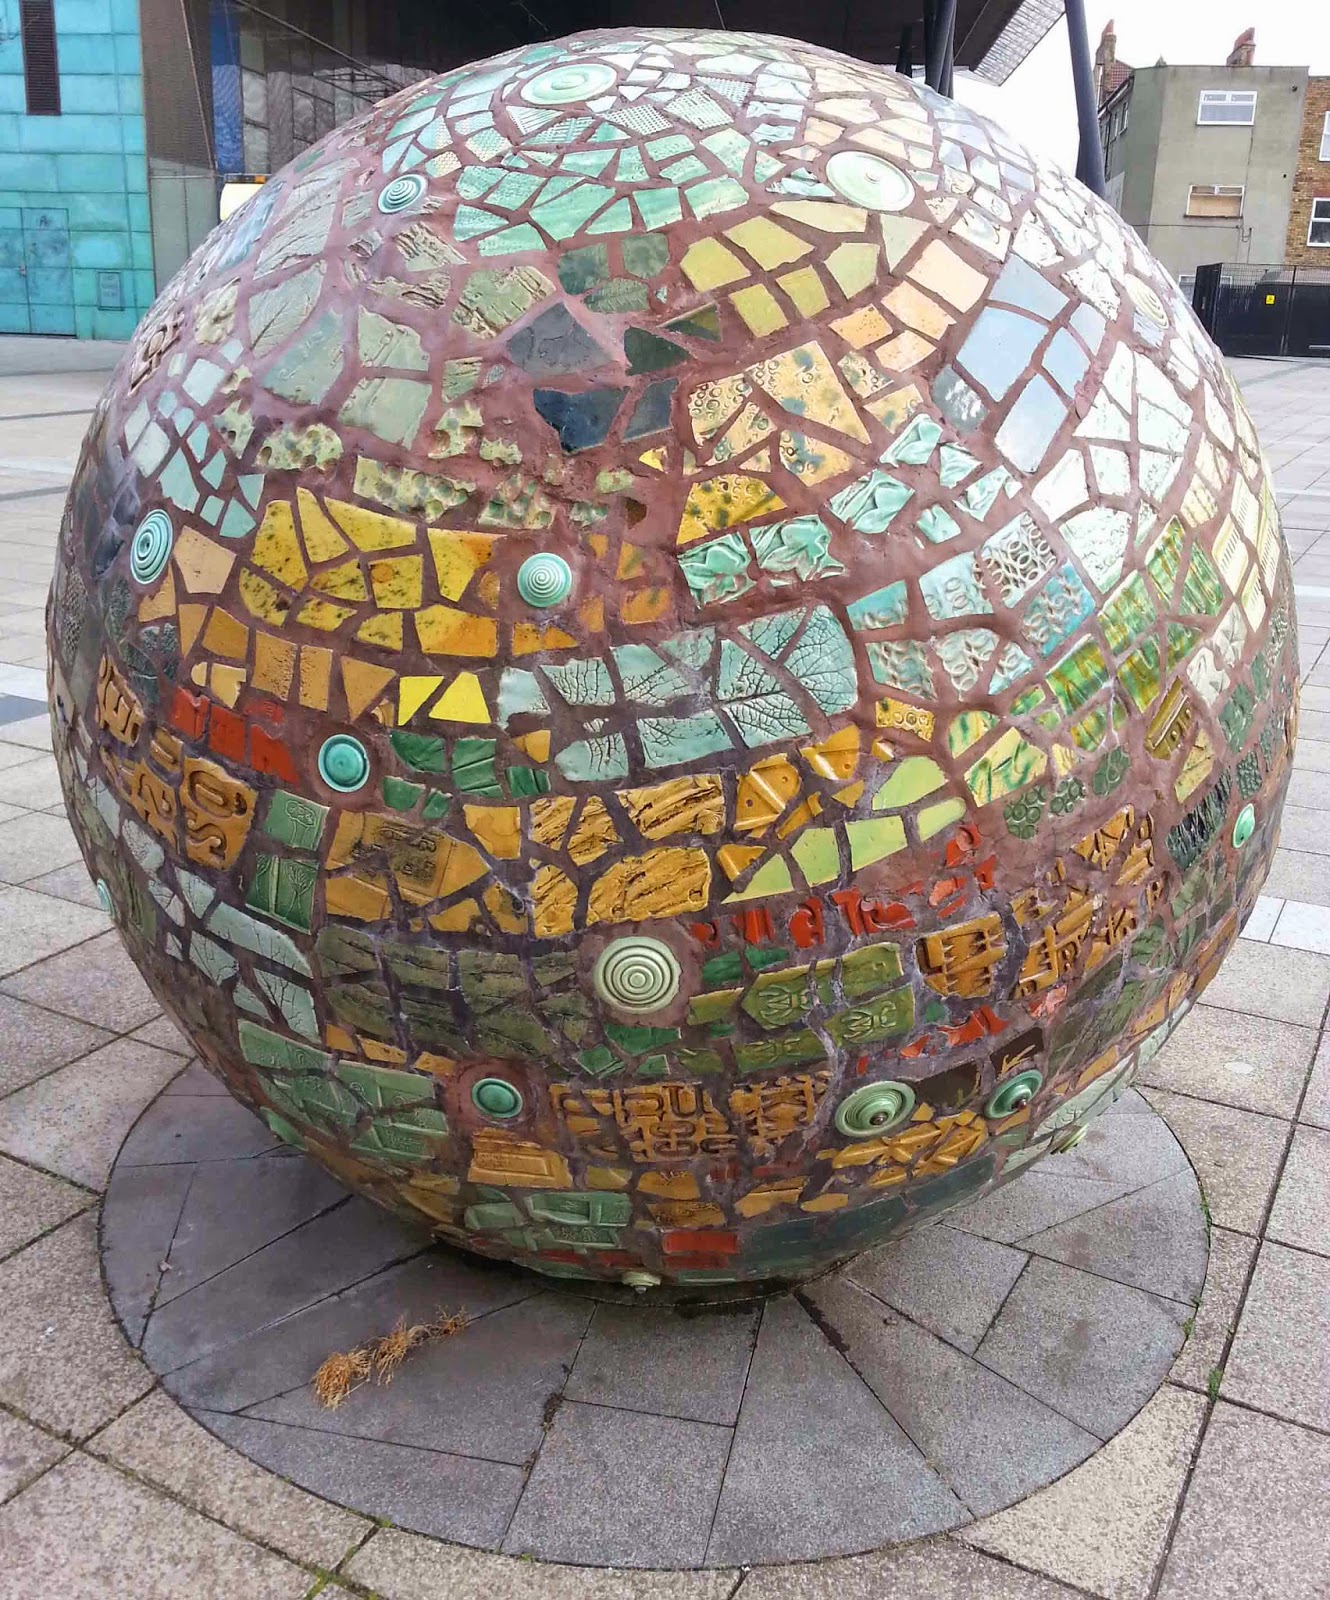
Spherical sculpture

It was definitely worth a visit and I particularly liked the pod meeting/activity rooms.  Go visit on a sunny blue sky day to see the colours at their best!

Wednesday, 23 April 2014

Sensing Spaces - Architecture Reimagined at the Royal Academy

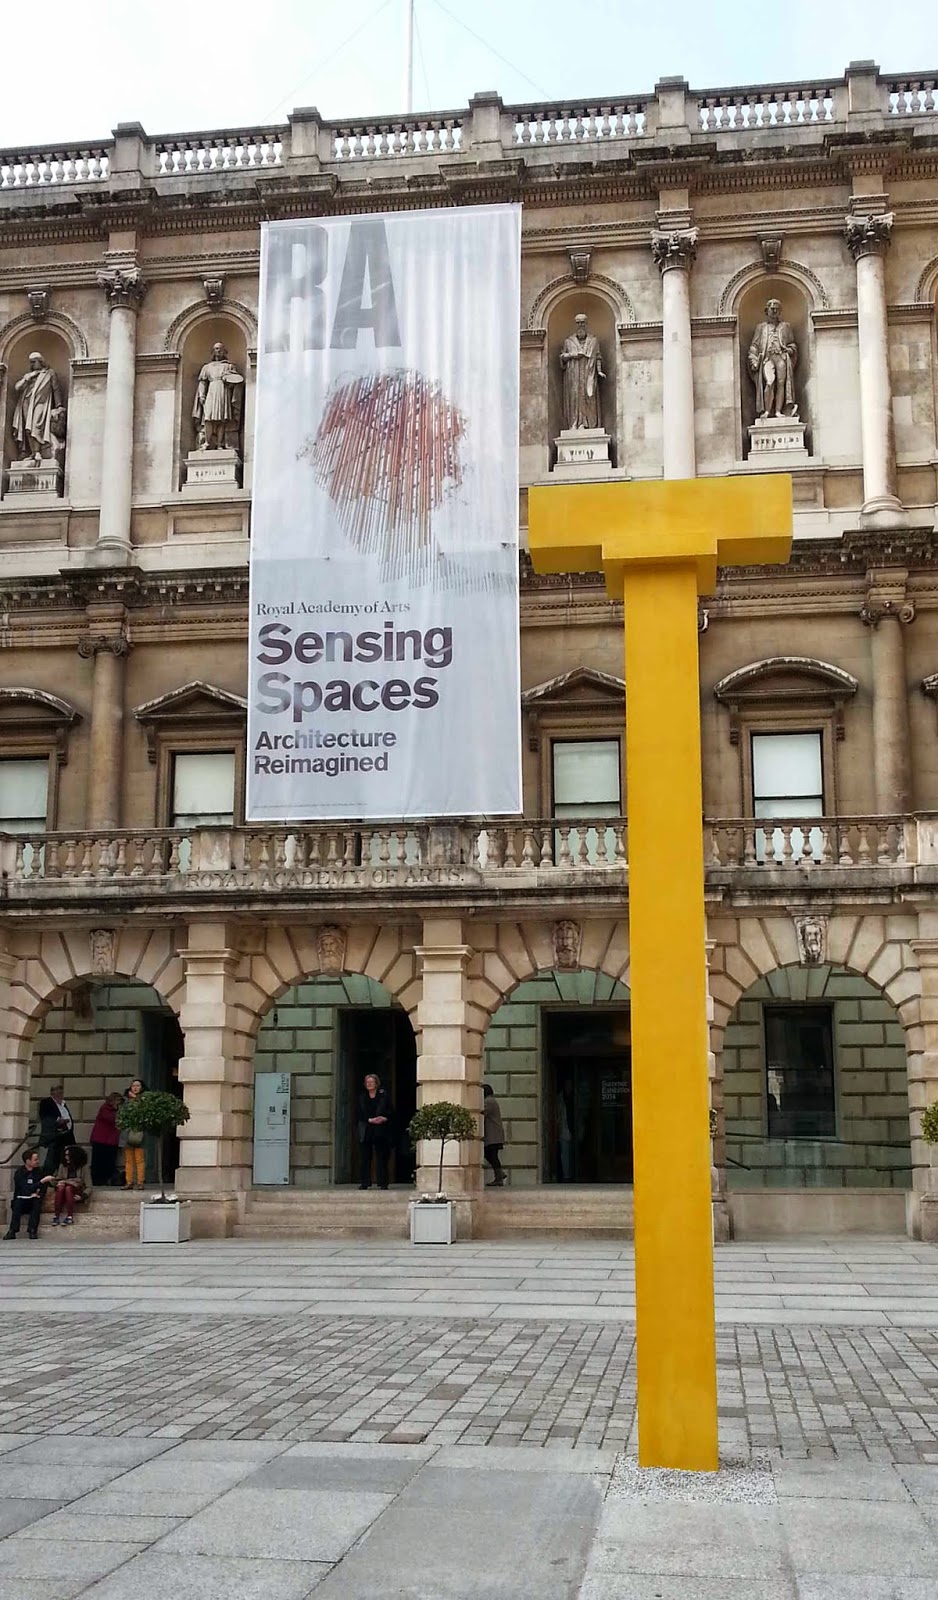
Alvaro Siza in the RA Courtyard

I was lucky enough to get along to the Sensing Spaces exhibition at the RA before it closed.  I wasn't quite sure whether I was going to like it but actually it was hugely enjoyable!  This seemed to me to be about experiencing architecture in a very direct way through the use of light, sound, smell, touch, structure, movement and participation.  Seven architects from around the world were involved.  

Alvaro Siza (Portugal) was represented in the entrance courtyard with columns reflecting the columns on the building.  


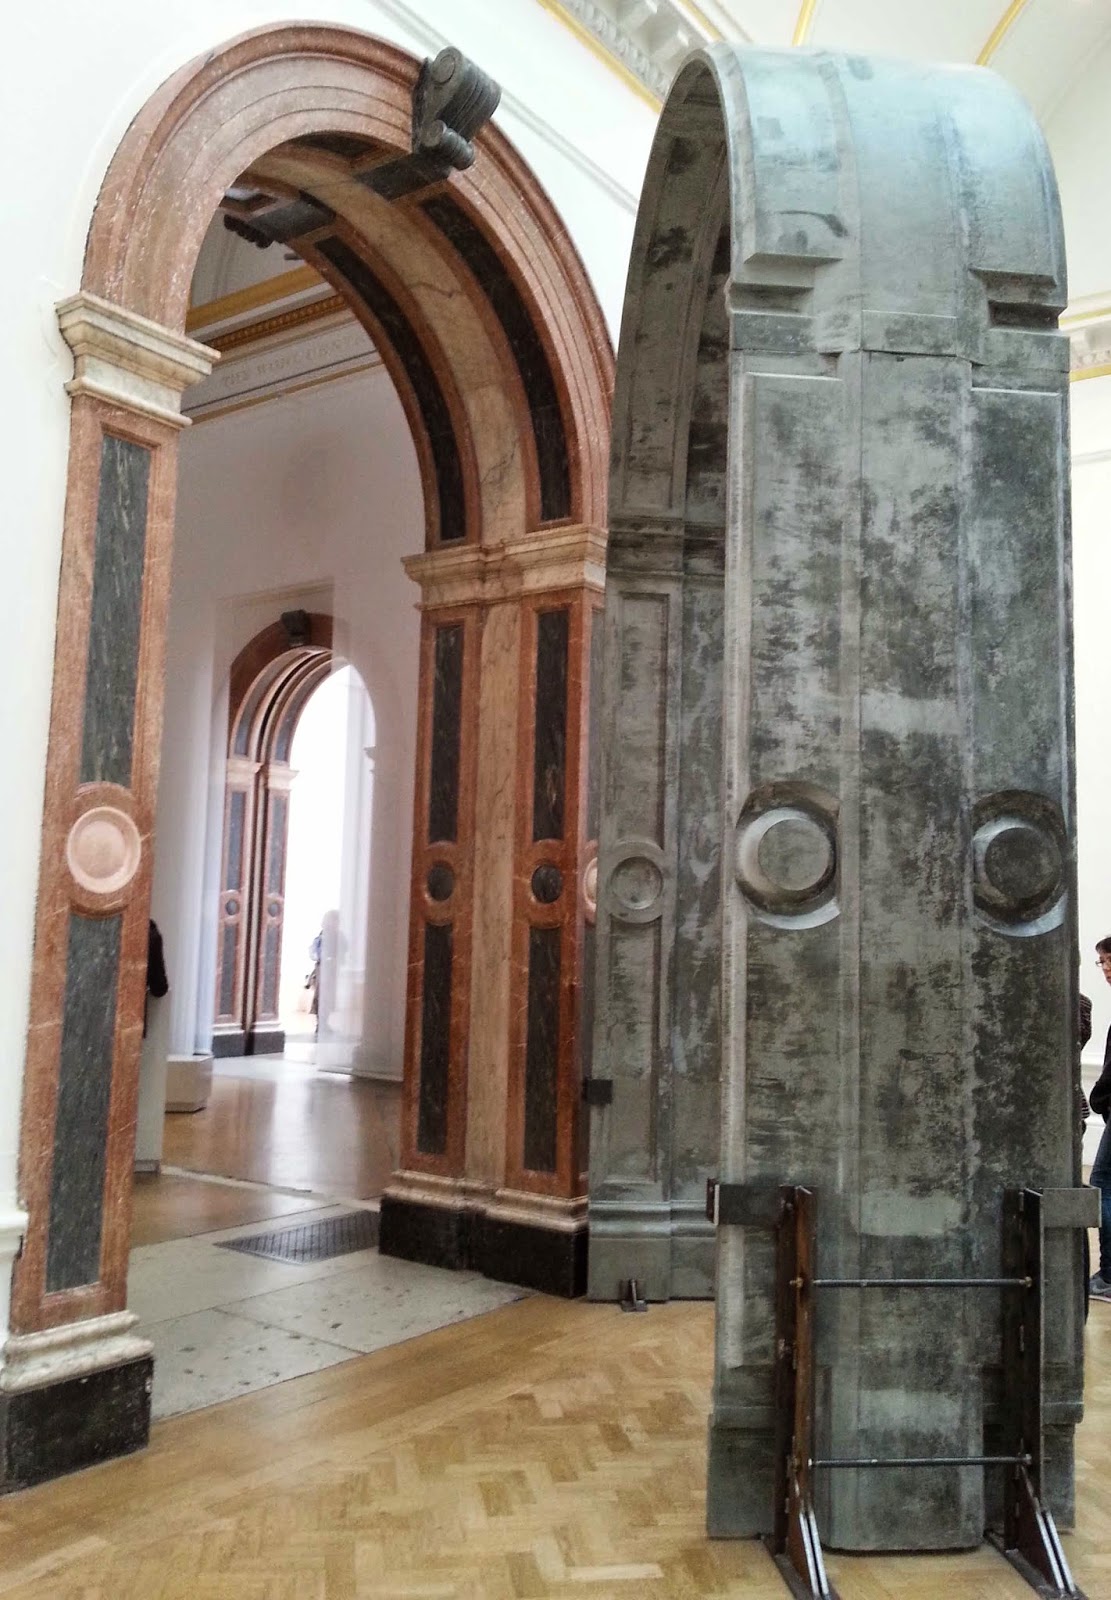
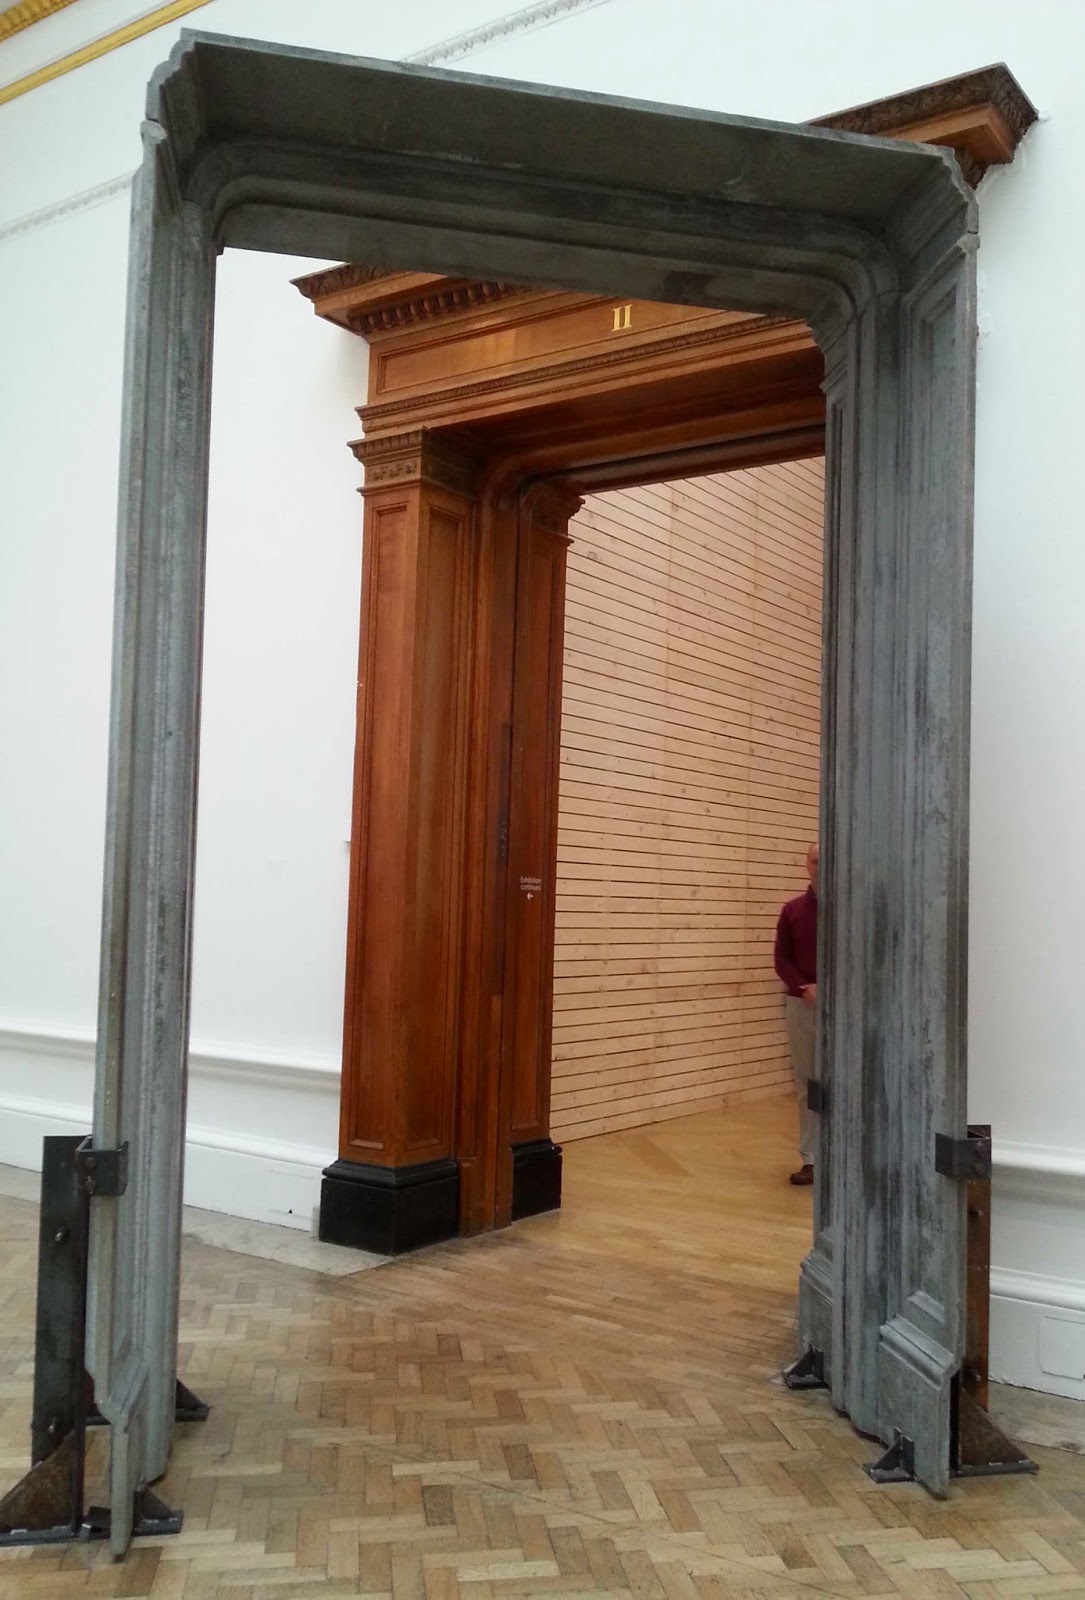
Inside Eduardo Souto de Moura (Portugal) had made casts of two of the archways between the galleries drawing your attention to the differences between them which otherwise might have gone unnoticed. 
 
Eduardo Souto de Moura's Cast Arch

Eduardo Souto de Moura's Other Cast Arch

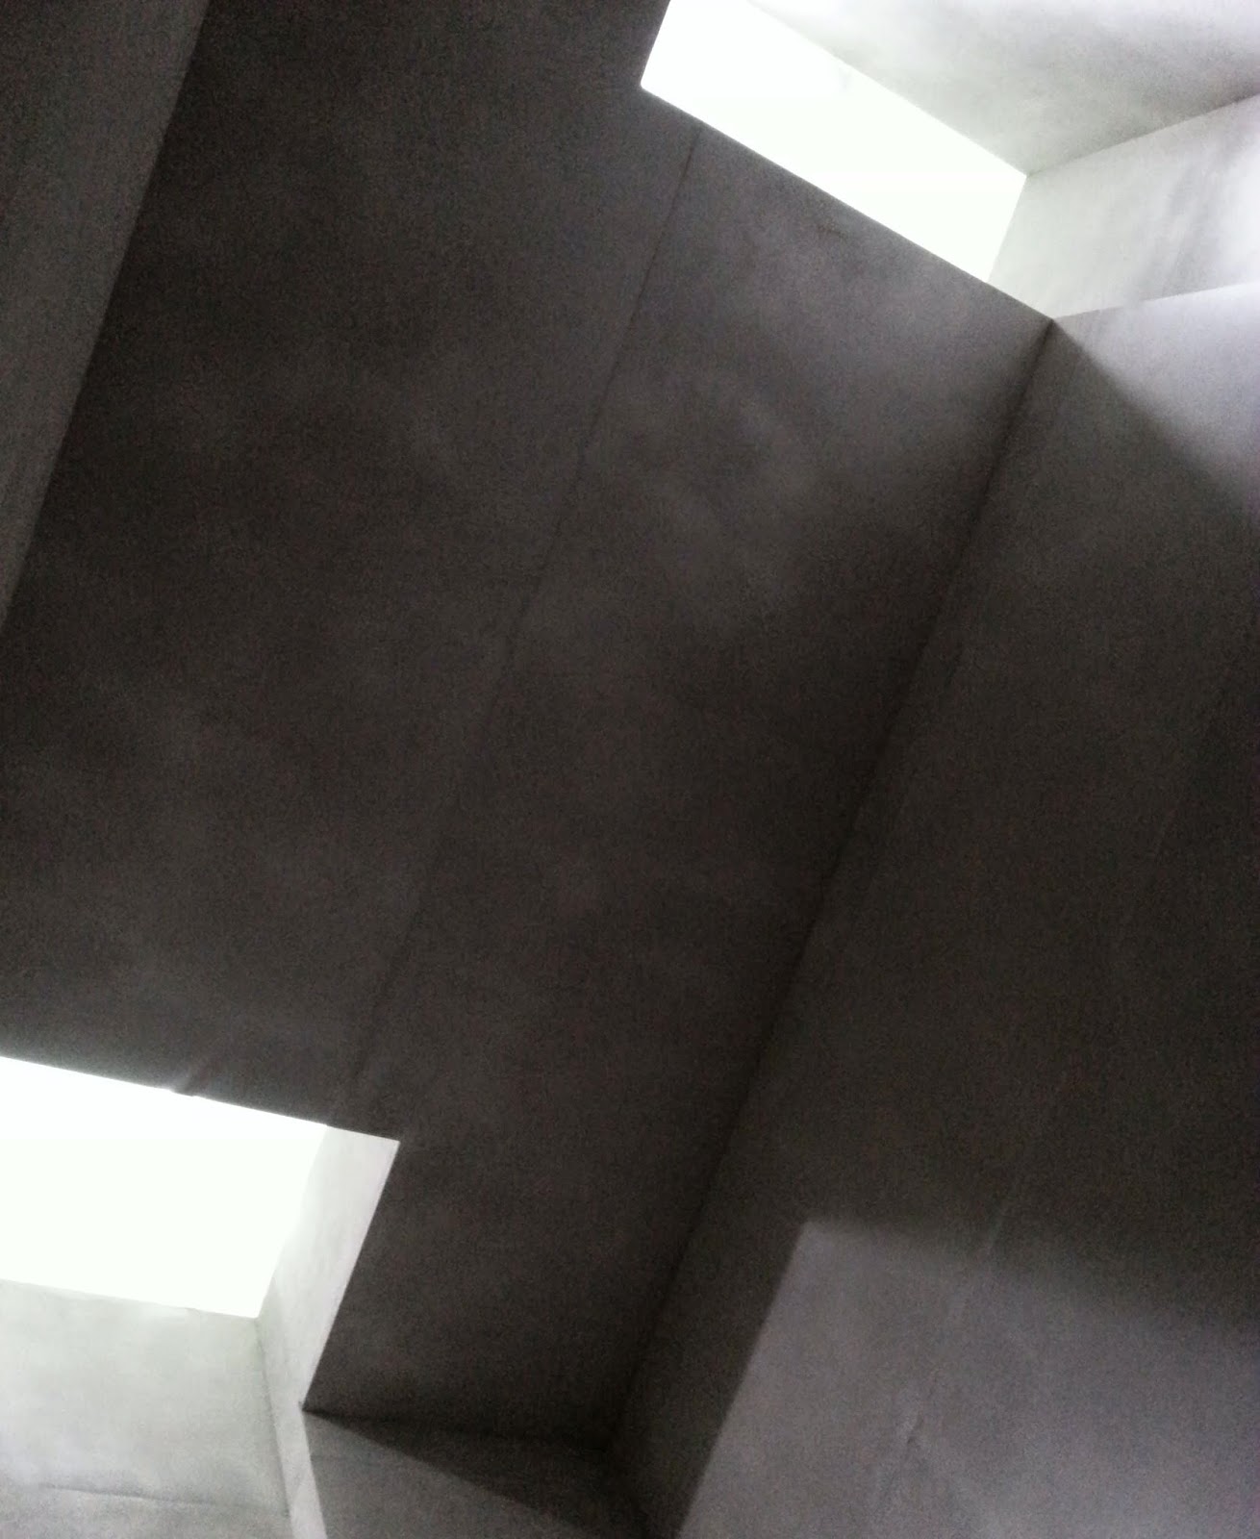
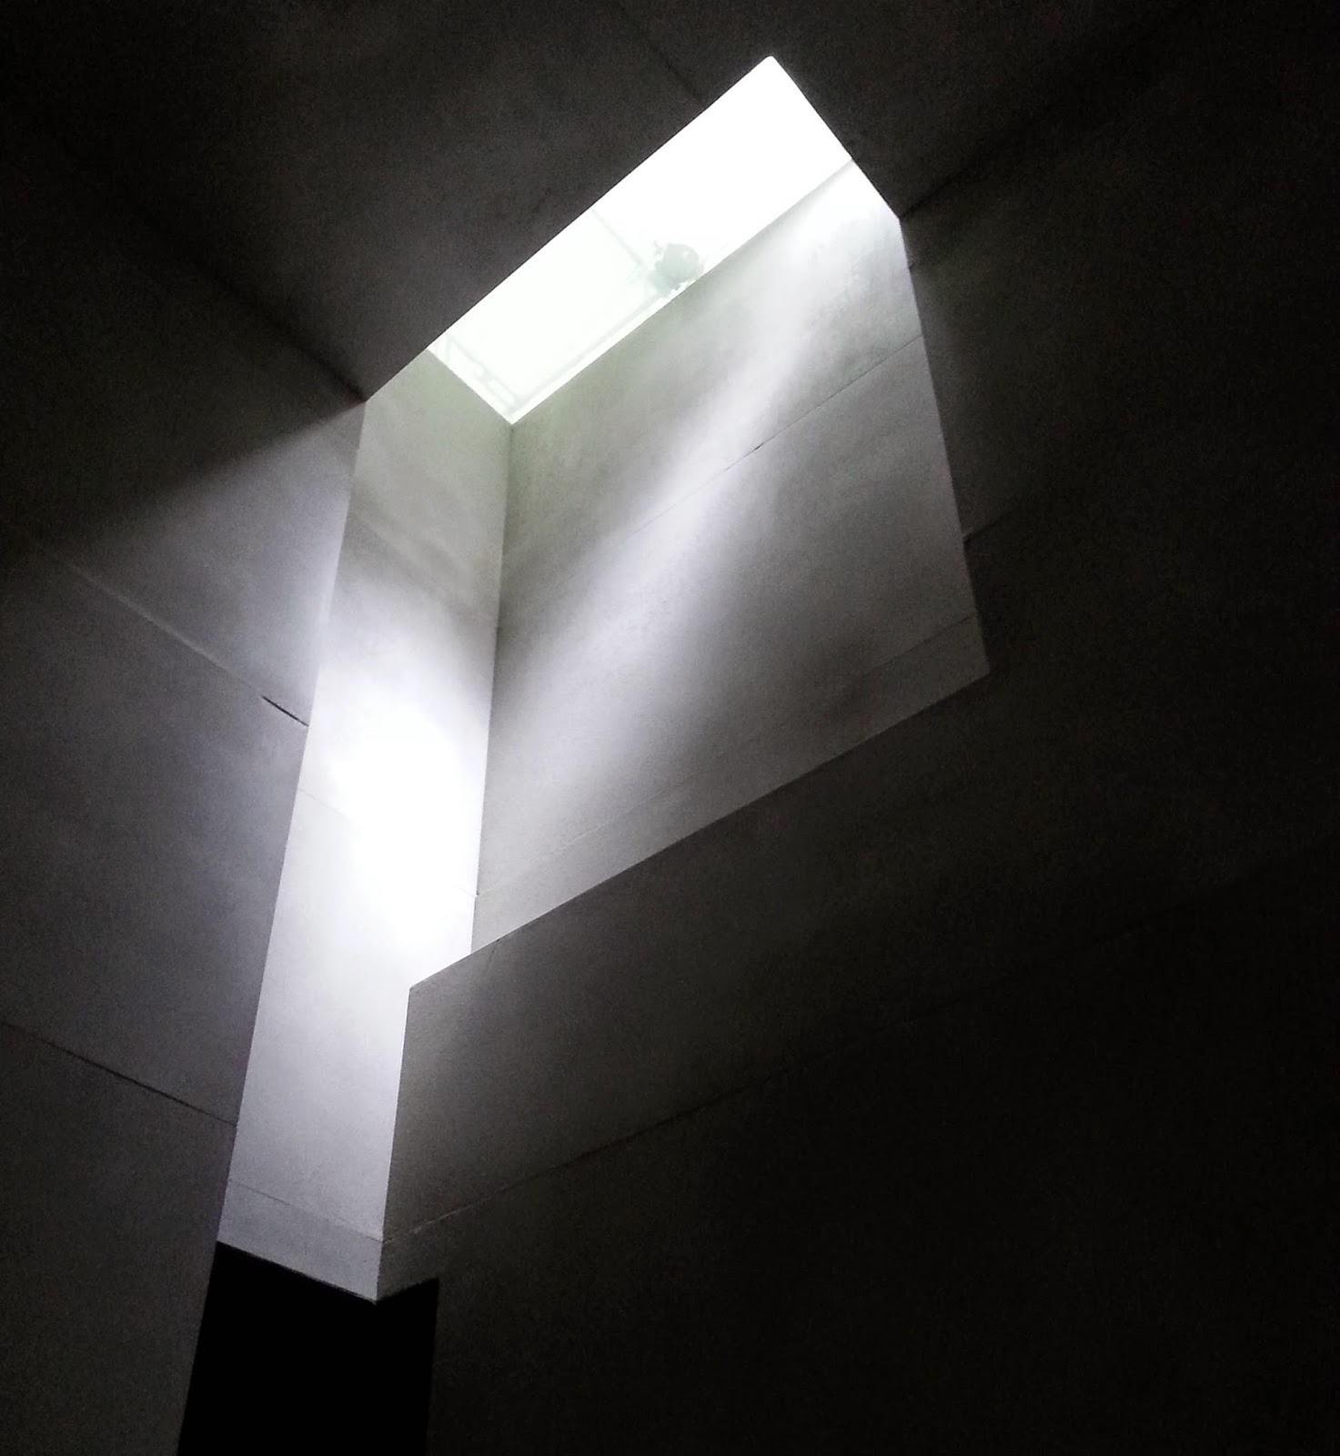
Grafton Architects (Ireland) played with light and the contrast between light and dark. 
 
Grafton Architects from Light


to Dark

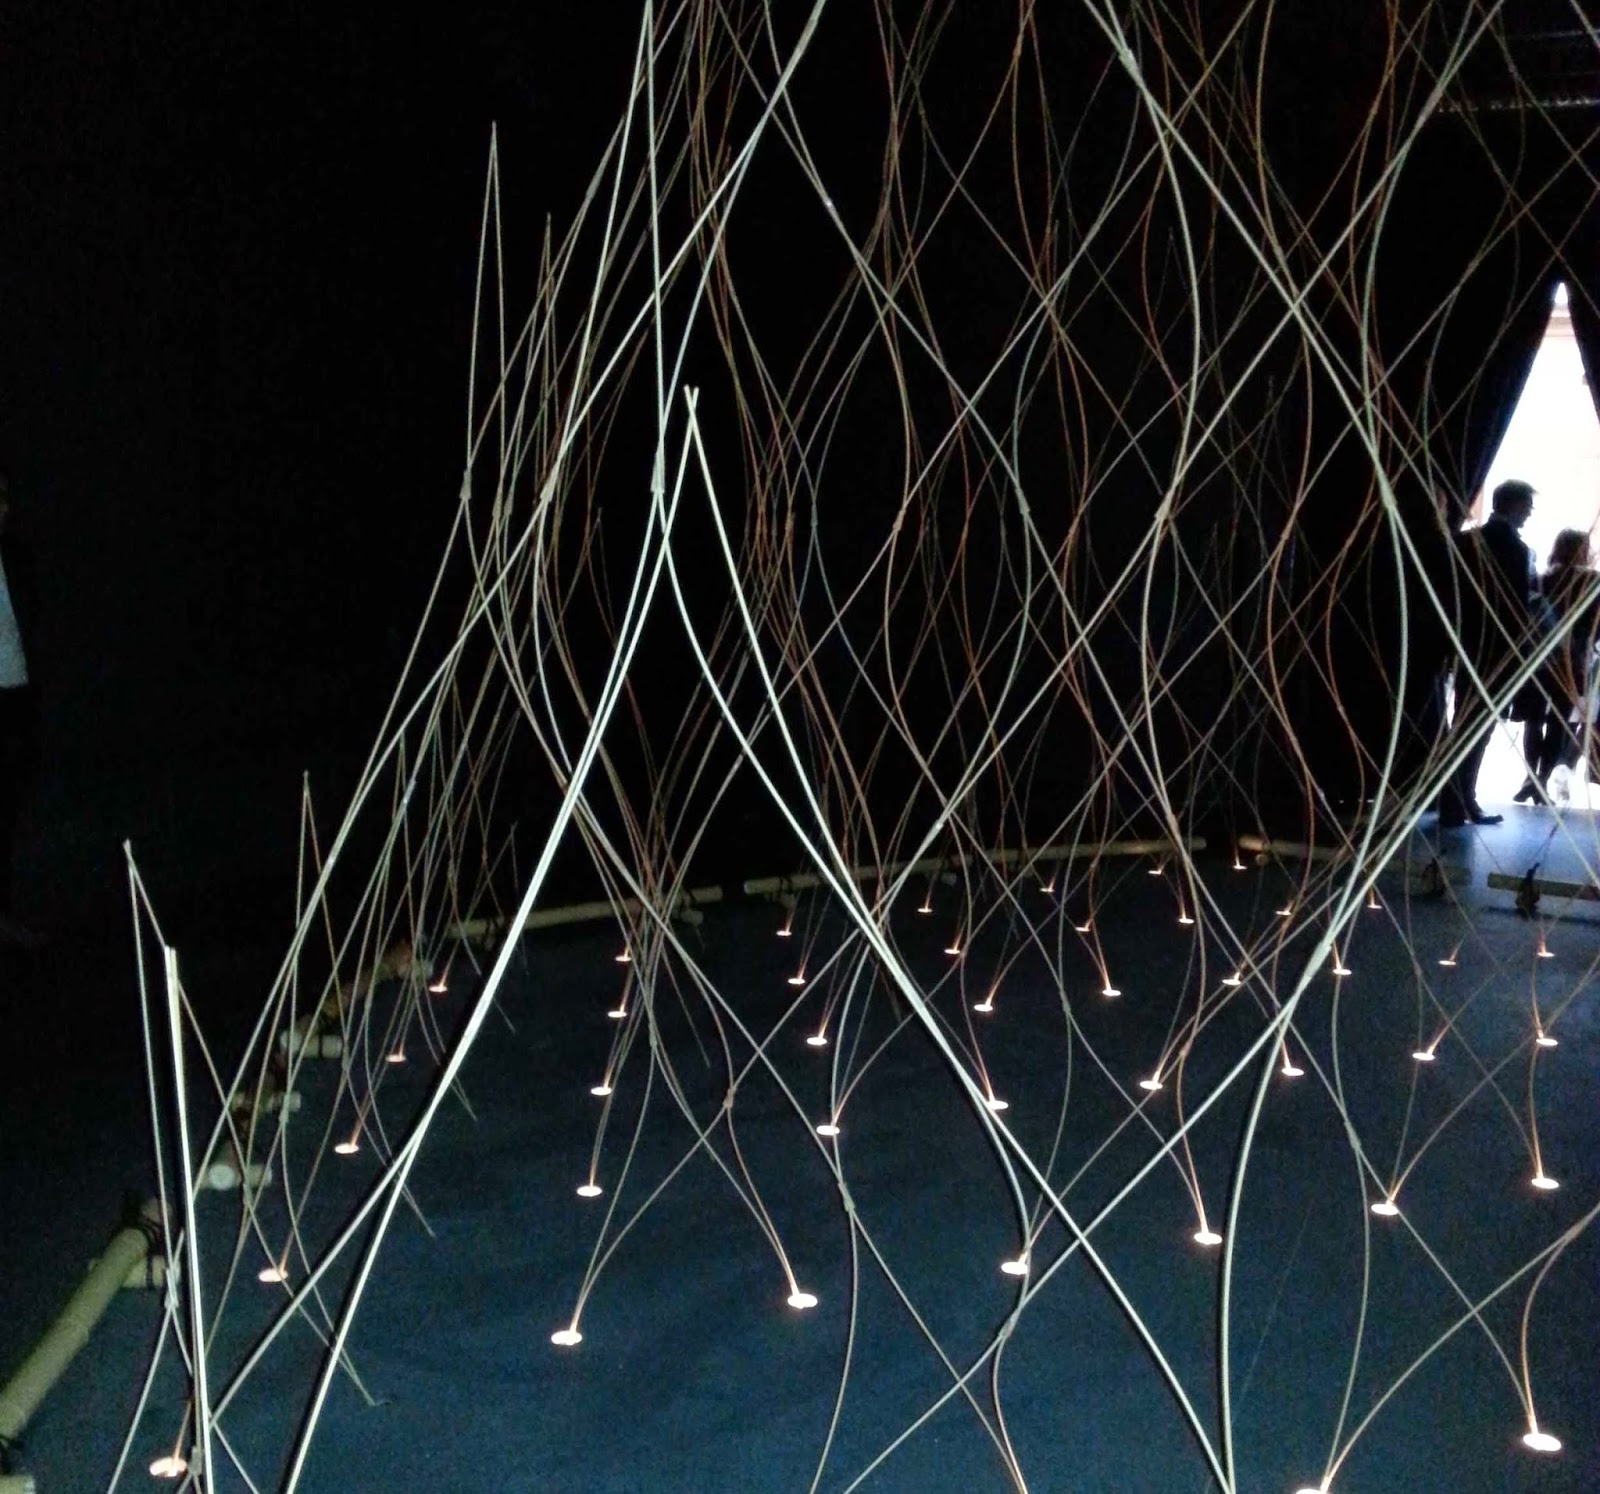
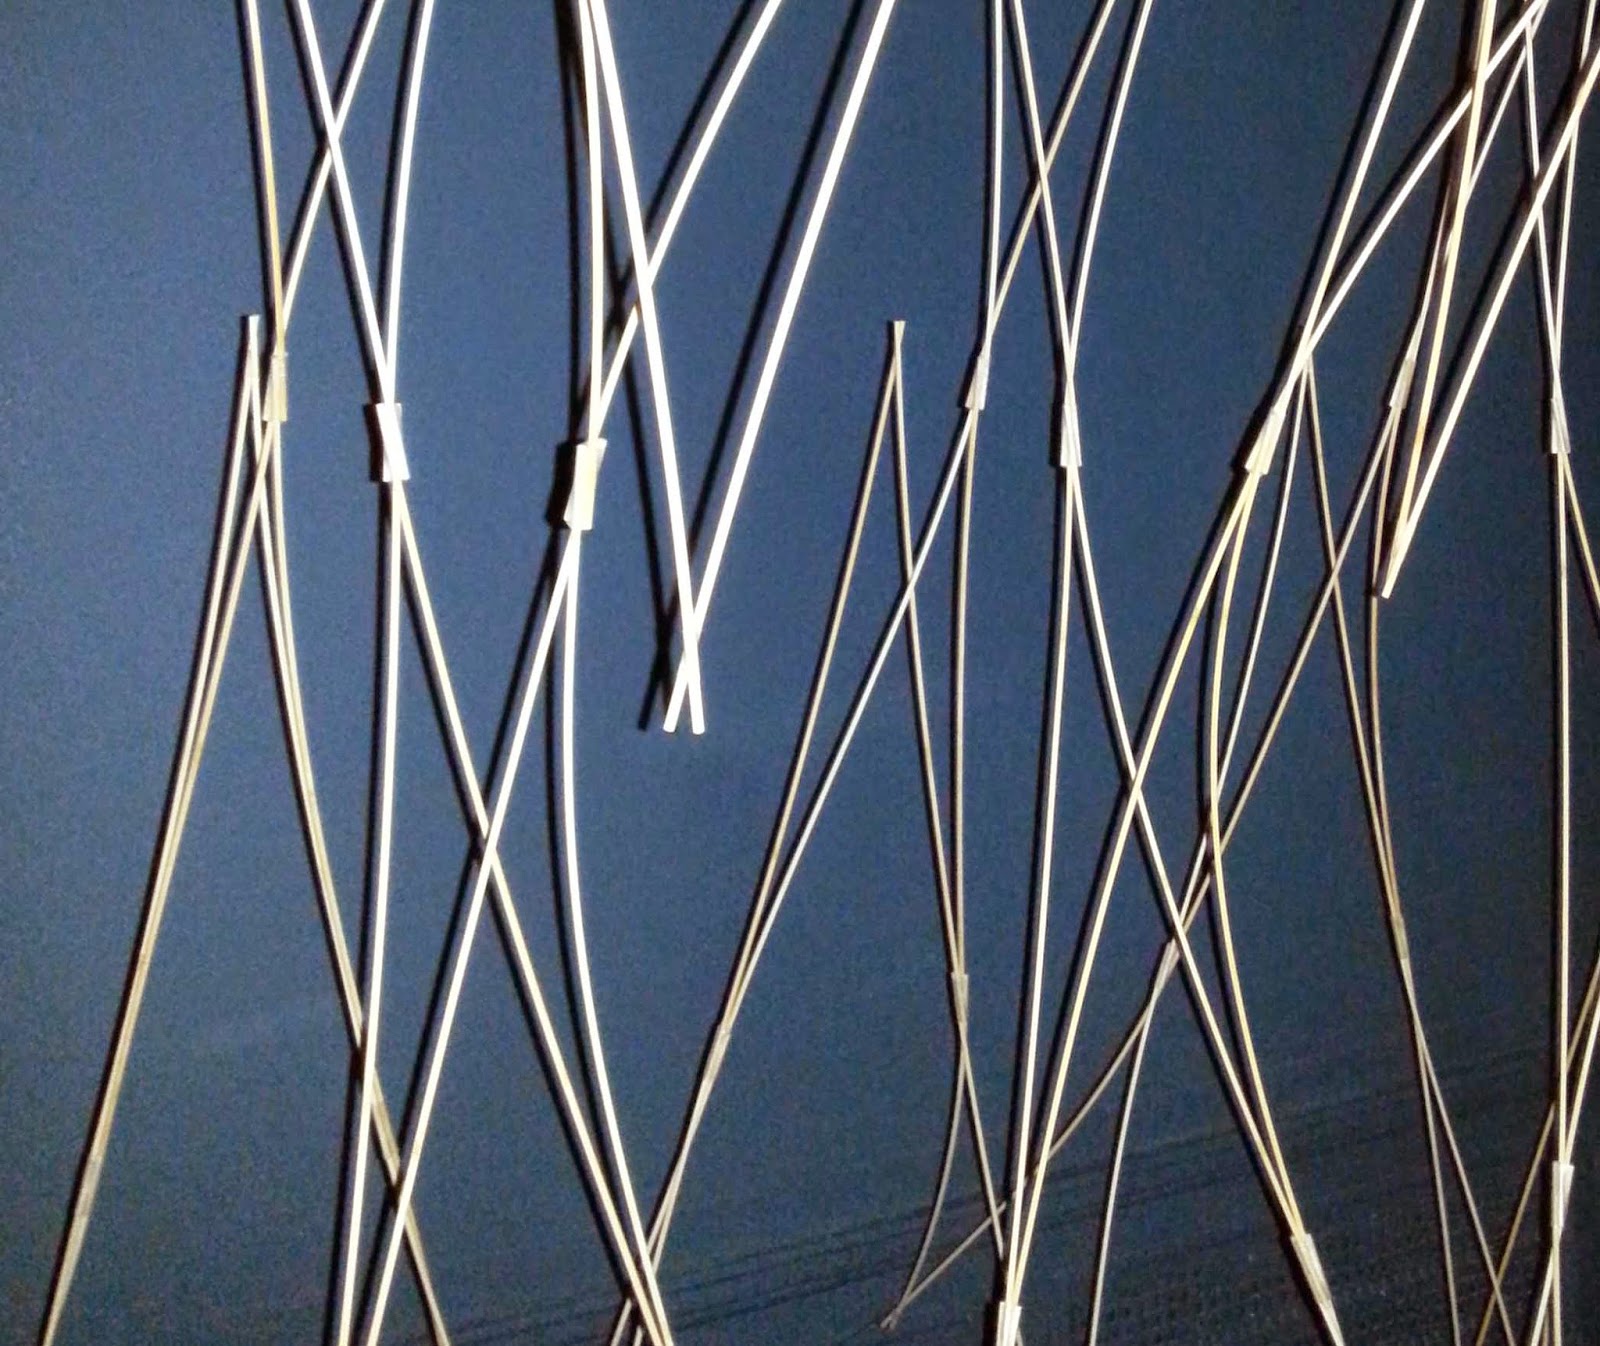
Kengo Kuma (Japan) used light and smell in his installation - not so effective for me as I don't have a very good sense of smell.  
 
Kengo Kuma - Light & Smell

Construction detail

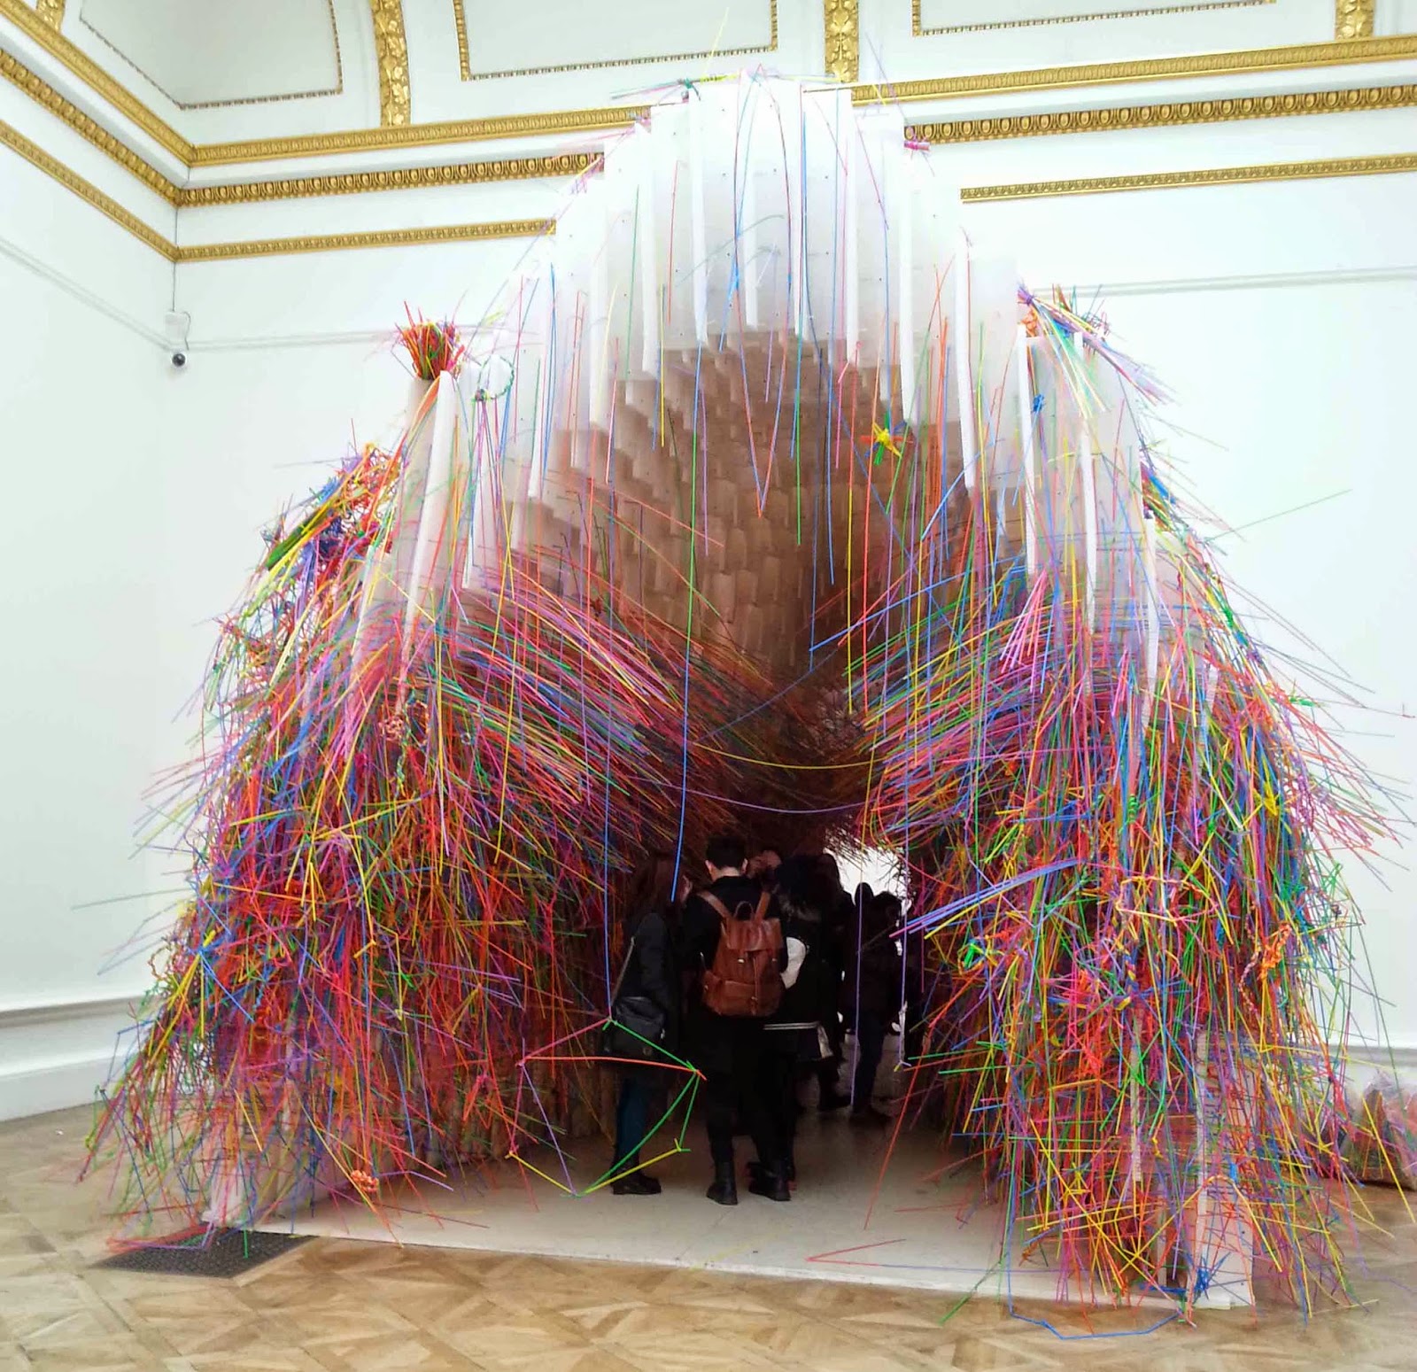
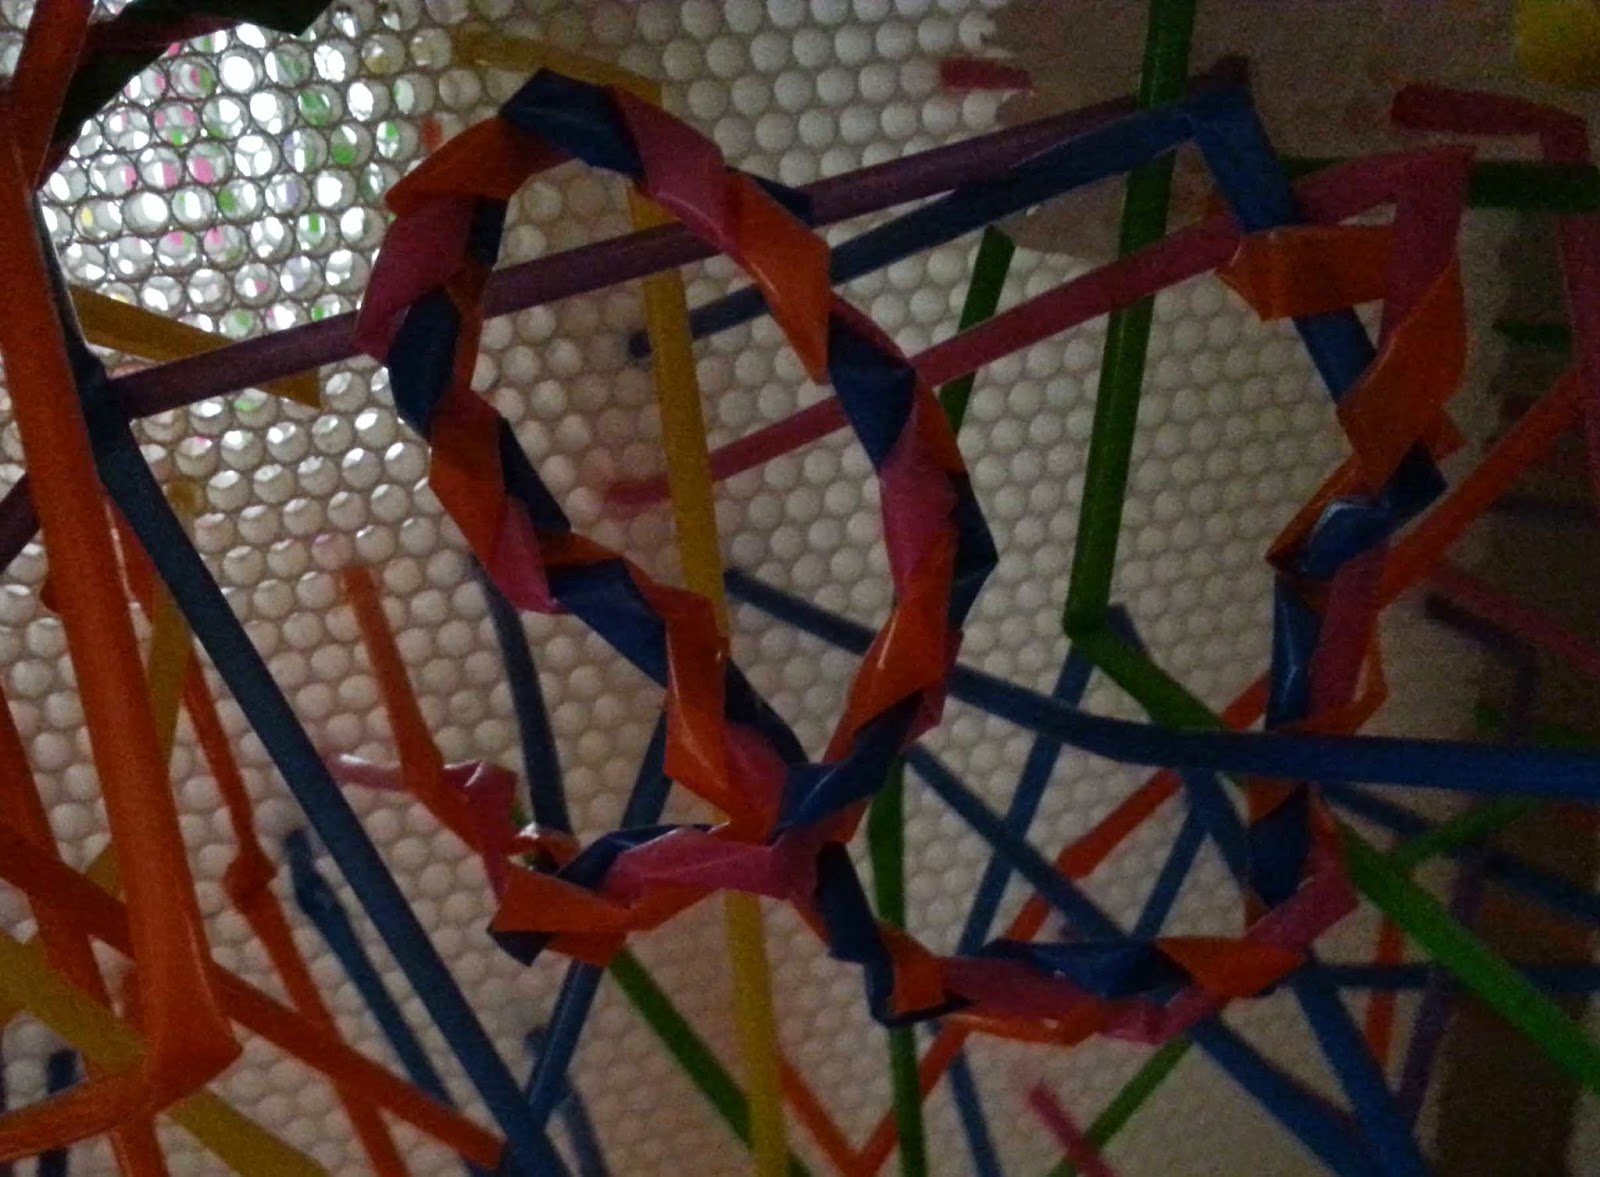
Diebedo Francis Kere (Burkina Faso & Germany) brought colour to the proceedings and an active chance to participate and colour the surroundings while moving through his tunnel.  His was the most crowded part of the exhibition when I was there and the exhibit where people spent the most time as they made their contribution to the piece.  


Diebedo Francis Kere - Outside of Tunnel
Tunnel View
Add your own colour and detail

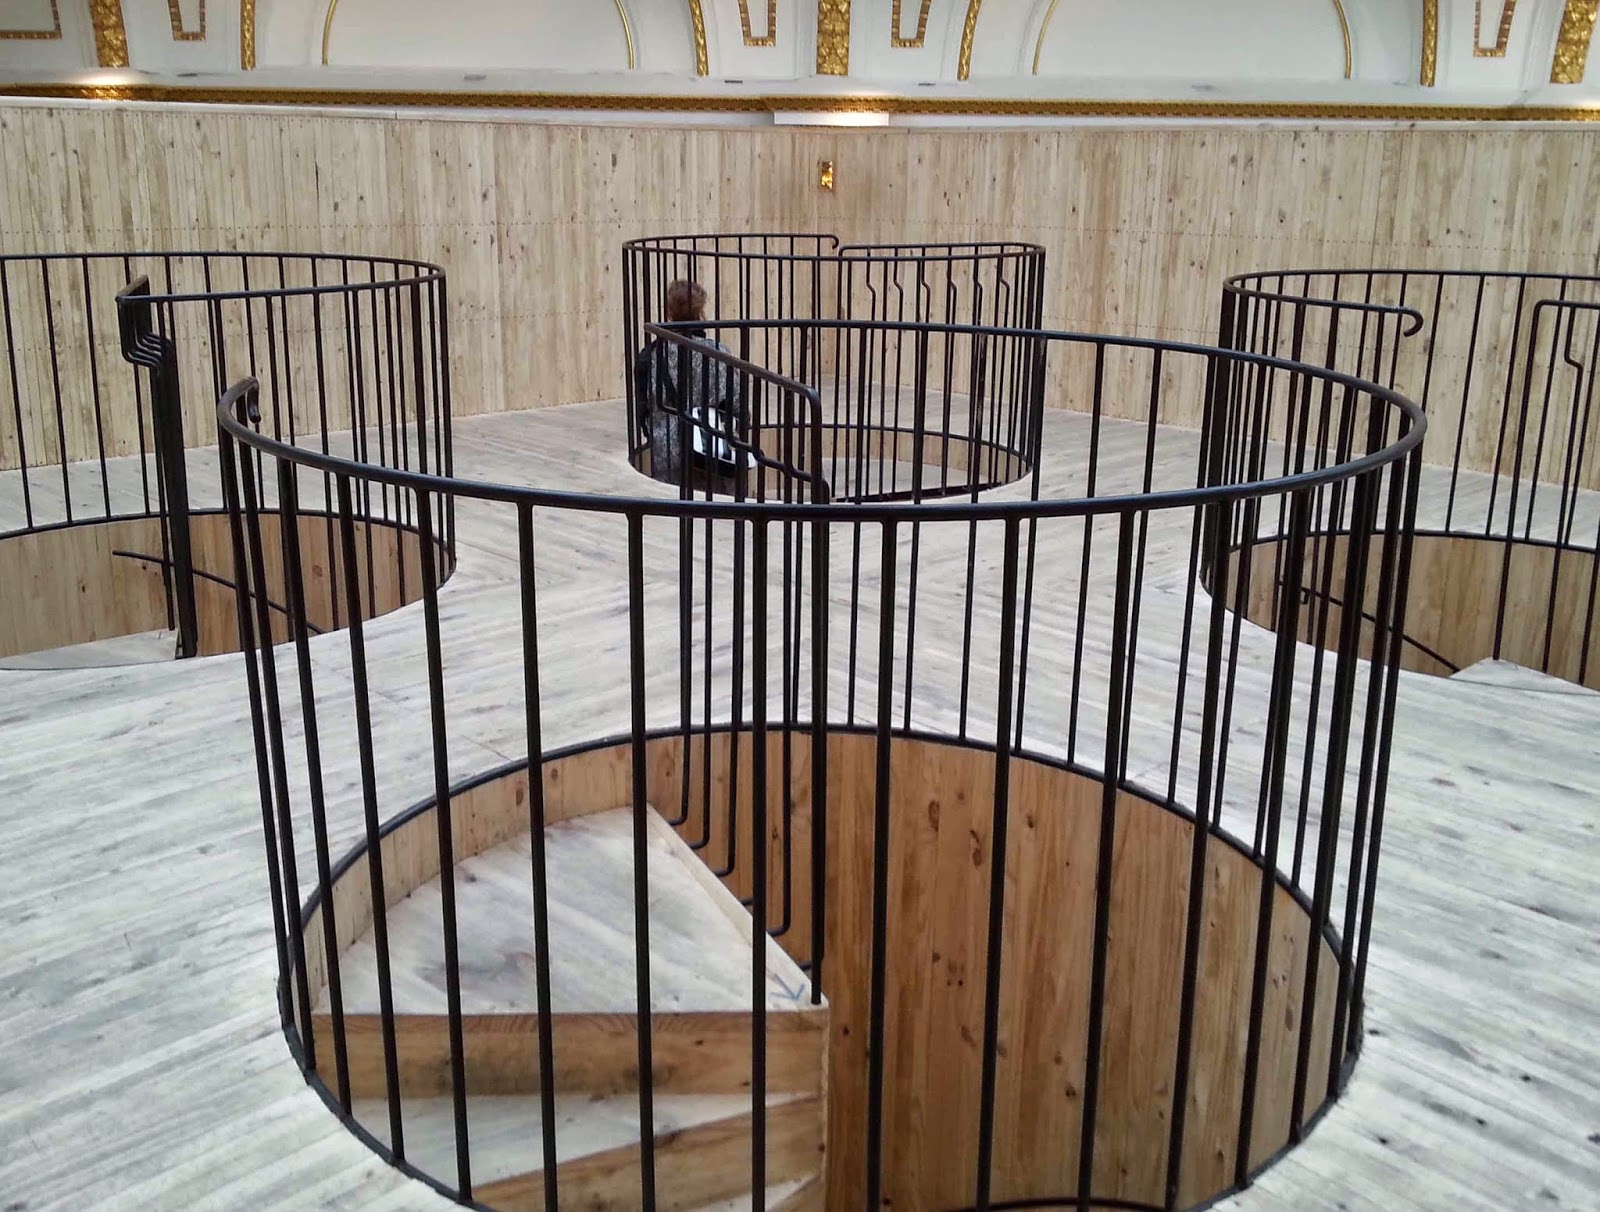
Pezo von Ellrichshausen (Chile) had constructed an interesting tower accessed via winding staircases or a ramp and from which you could peer out from spyholes at different heights.  This looked the most monumental in structure.  An unexpected benefit was that you could also see the RA's decorative features up close.
 
Pezo von Ellrichshausen - Tower

Winding staircases emerge at the top of the tower
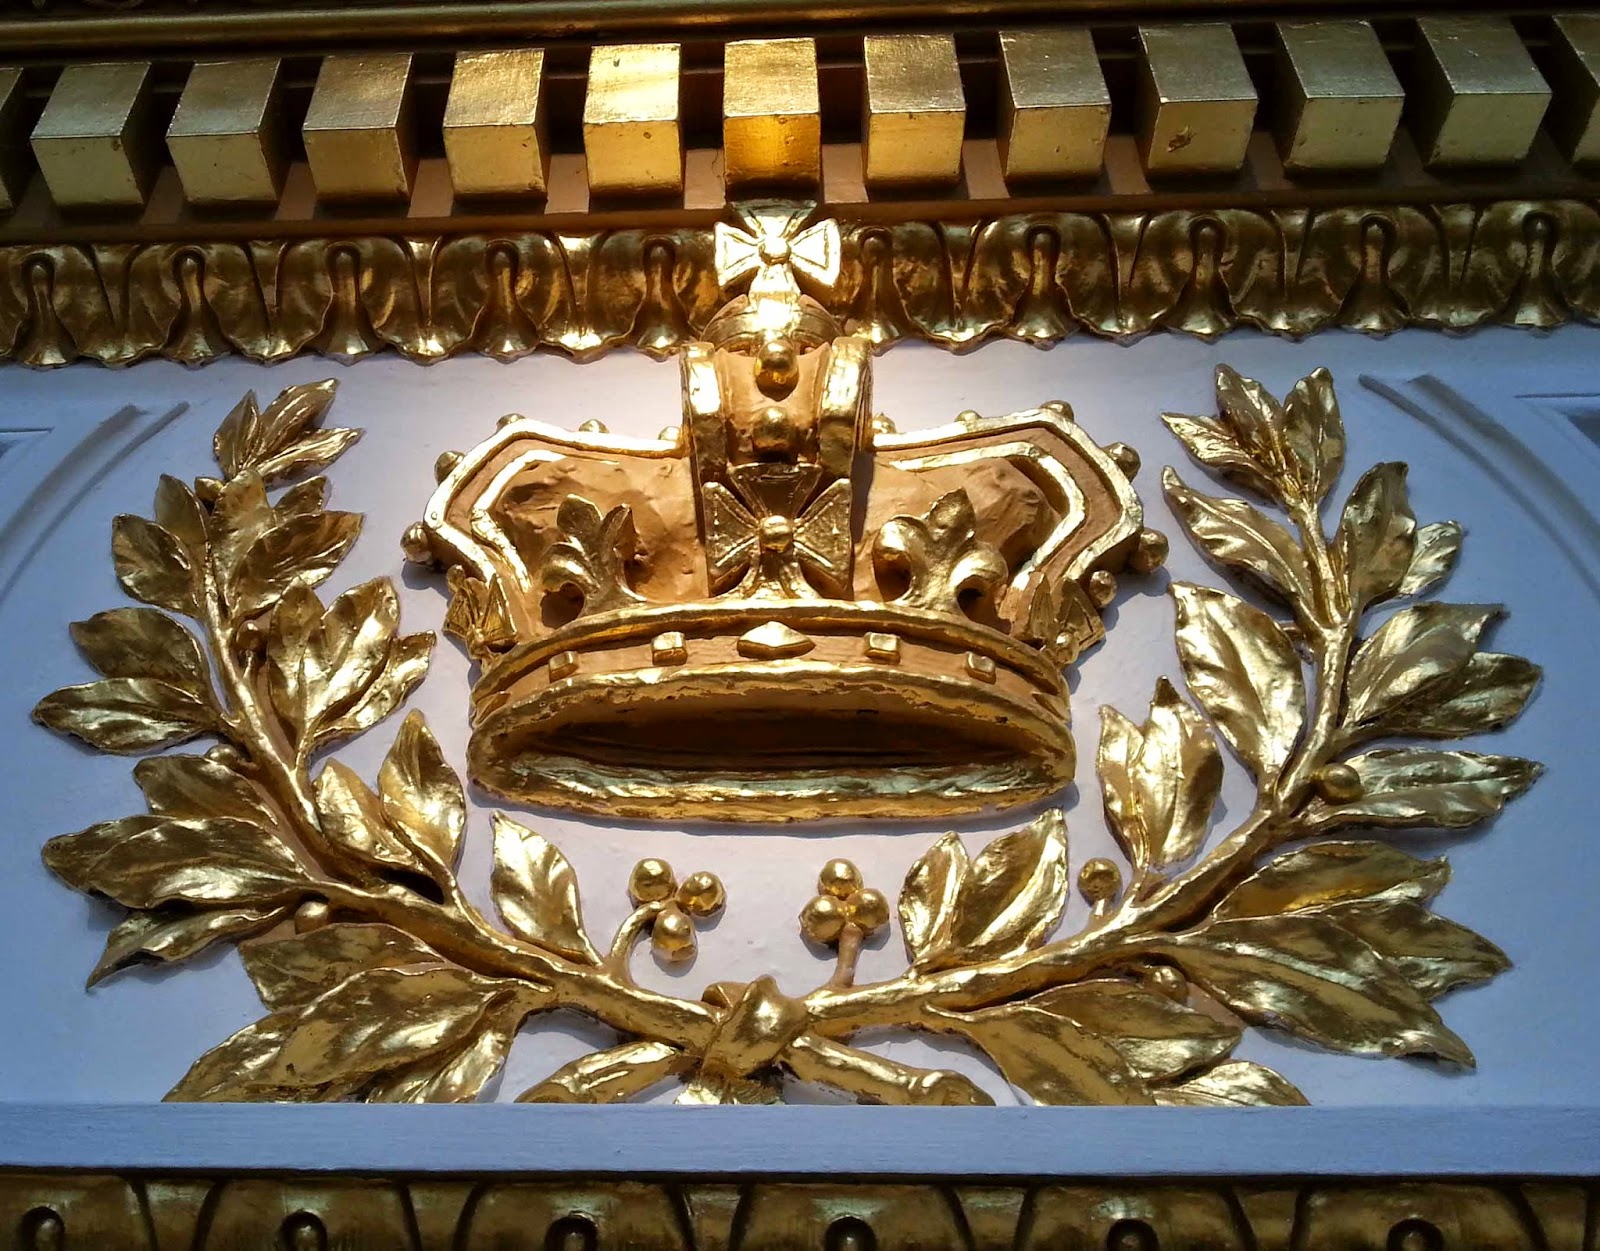
Tower gives close up views of RA decoration


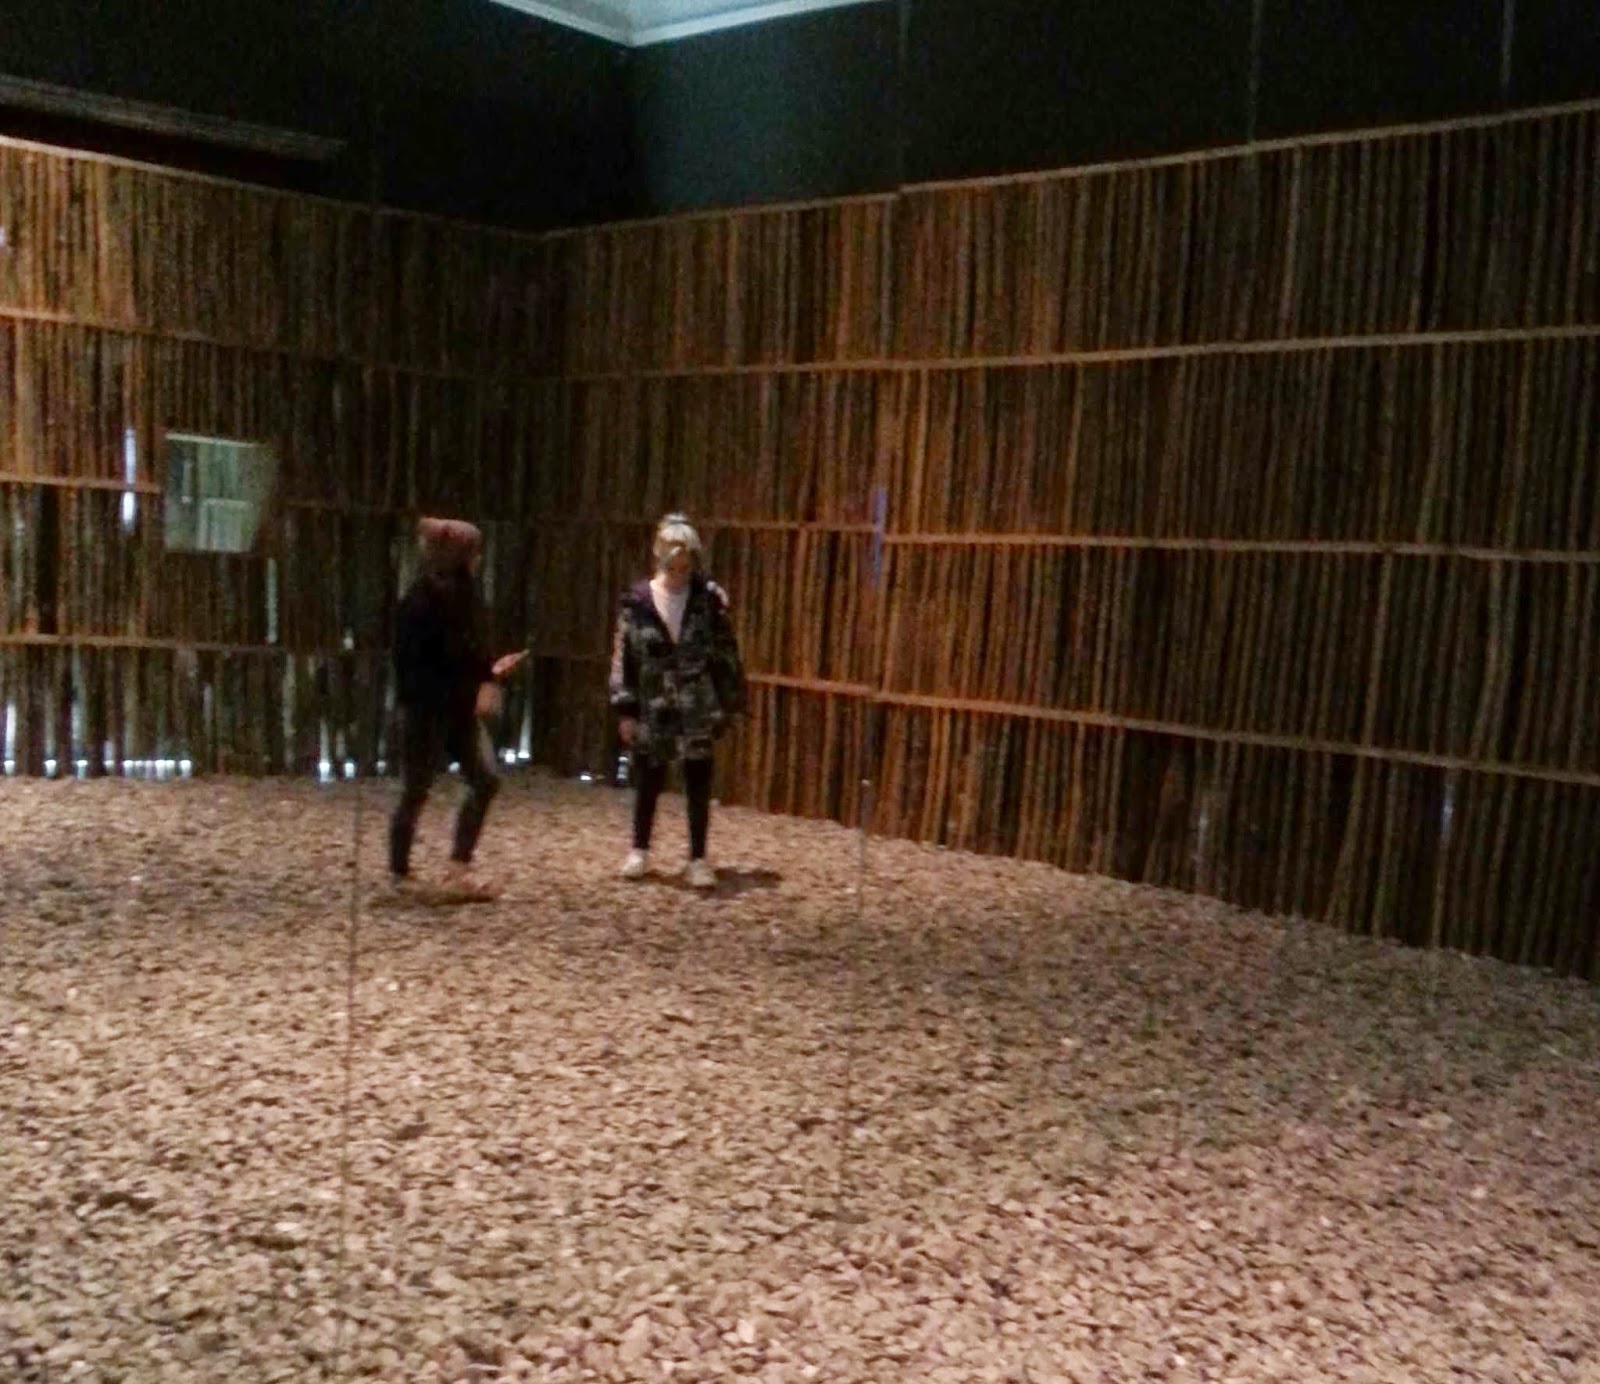
Finally my favourite was Li Xiaodong (China) who brought a sense of the outside in (wooden walls), added sound (crunching pebbles), space (mirrored wall), light (walkways lit from below) and surprising spaces and lots of texture. 

Li Xiaodong - Wooden passages lit from below

Hidden spaces
Mirrored room - adding space with a mirrored wall + sound with pebbles underfoot
 It was a great exhibition!